Architectural MEP layout & trade coordination
The Trades Should Install the House. Not Design It in the Field.
On an architecturally detailed custom home, locations, elevations, alignments, and finish interfaces should be resolved before the crews arrive—not guessed at by the person holding the drill.
Architectural interfaces
Every Trade Sees Its Scope. Someone Has to See the House.
The electrician sees electrical. The plumber sees plumbing. The mechanical contractor sees mechanical. Each can perform competent work inside its own scope and still create a poor finished result if nobody is managing the interfaces.
Receptacles have to land correctly in paneling. Lighting has to align with ceilings, cabinetry, openings, and millwork. Plumbing rough-ins need to anticipate stone, tile, mirrors, fixtures, and finished wall thicknesses. HVAC registers have to coexist with trim, curtain pockets, lighting, and ceiling geometry.
Heartstone helps move those decisions upstream so the field is executing resolved conditions instead of inventing them.
Why layout matters
Architectural Finishes Expose Every Decision Made During Rough-In.
The finished room may look effortless. The coordination behind it is not.
Long trim lines, stone, cabinetry, lighting, outlets, windows, flooring, and millwork create visual reference lines. Once those finishes arrive, poorly coordinated rough-in stops being hidden.
The goal is not to tell a trade how to perform its means and methods. It is to establish the architectural condition the trade is expected to satisfy.
“The field should be executing decisions, not waiting for them.”
Lighting alignment
The Lights Worked. The Architecture Did Not.
Heartstone was brought into this project after much of the work had already been installed. The lighting layout was one of hundreds of conditions throughout the house that required review, correction, coordination, or completion.
In this room, the electrical system functioned, but the architectural composition did not. Heartstone identified the failed alignments, established the corrected architectural layout, and coordinated the fix before final completion.
This lighting condition is one visible example of the broader coordination issues Heartstone was brought in to resolve.
Layout before labor
Define the Finish Condition First.
Full-scale coordination
Mock It Up Before You Fabricate It.
Build the question cheaply before building the answer permanently.
This temporary stair mockup was created to understand geometry before the final stair would be fabricated in steel.
Rise, run, headroom, landings, transitions, and the relationship to surrounding architecture can all be experienced at full scale before expensive fabrication begins.
A temporary mockup is inexpensive. A permanent steel assembly that does not work is not.
Manpower follows readiness
A Project Has to Be Ready to Absorb Labor.
The answer is not simply demanding that a subcontractor send more people.
If a contractor has ten qualified people available but the project only has enough resolved work for five, sending all ten creates inefficiency. Half the crew works. The other half reaches missing decisions, unavailable material, unresolved interfaces, or incomplete preceding work.
On a large custom residence, that difference compounds across dozens of trades. The difference between repeated half-crews and sustained full production can be one of the forces separating an 18-month execution from a project that stretches toward 30 or 36 months.
The delay is rarely one catastrophic event. It is hundreds of small interruptions.
Pre-trade meetings
Drawings Do Not Coordinate a Project by Themselves. People Do.
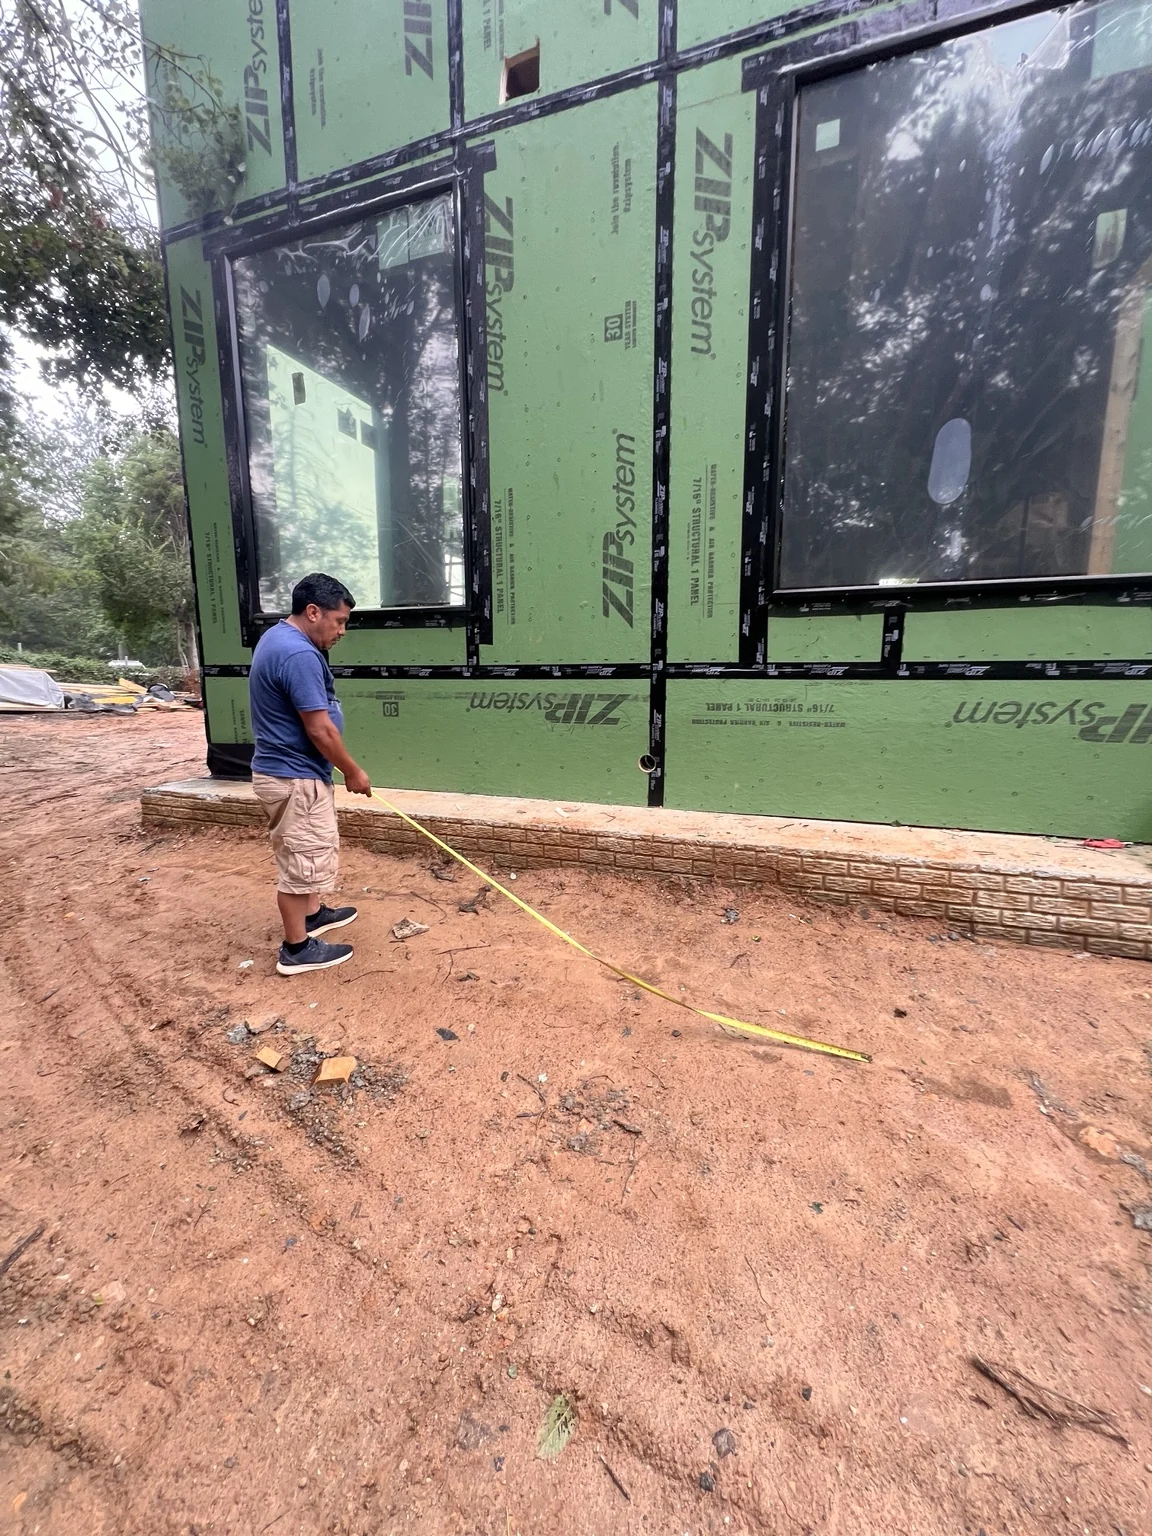
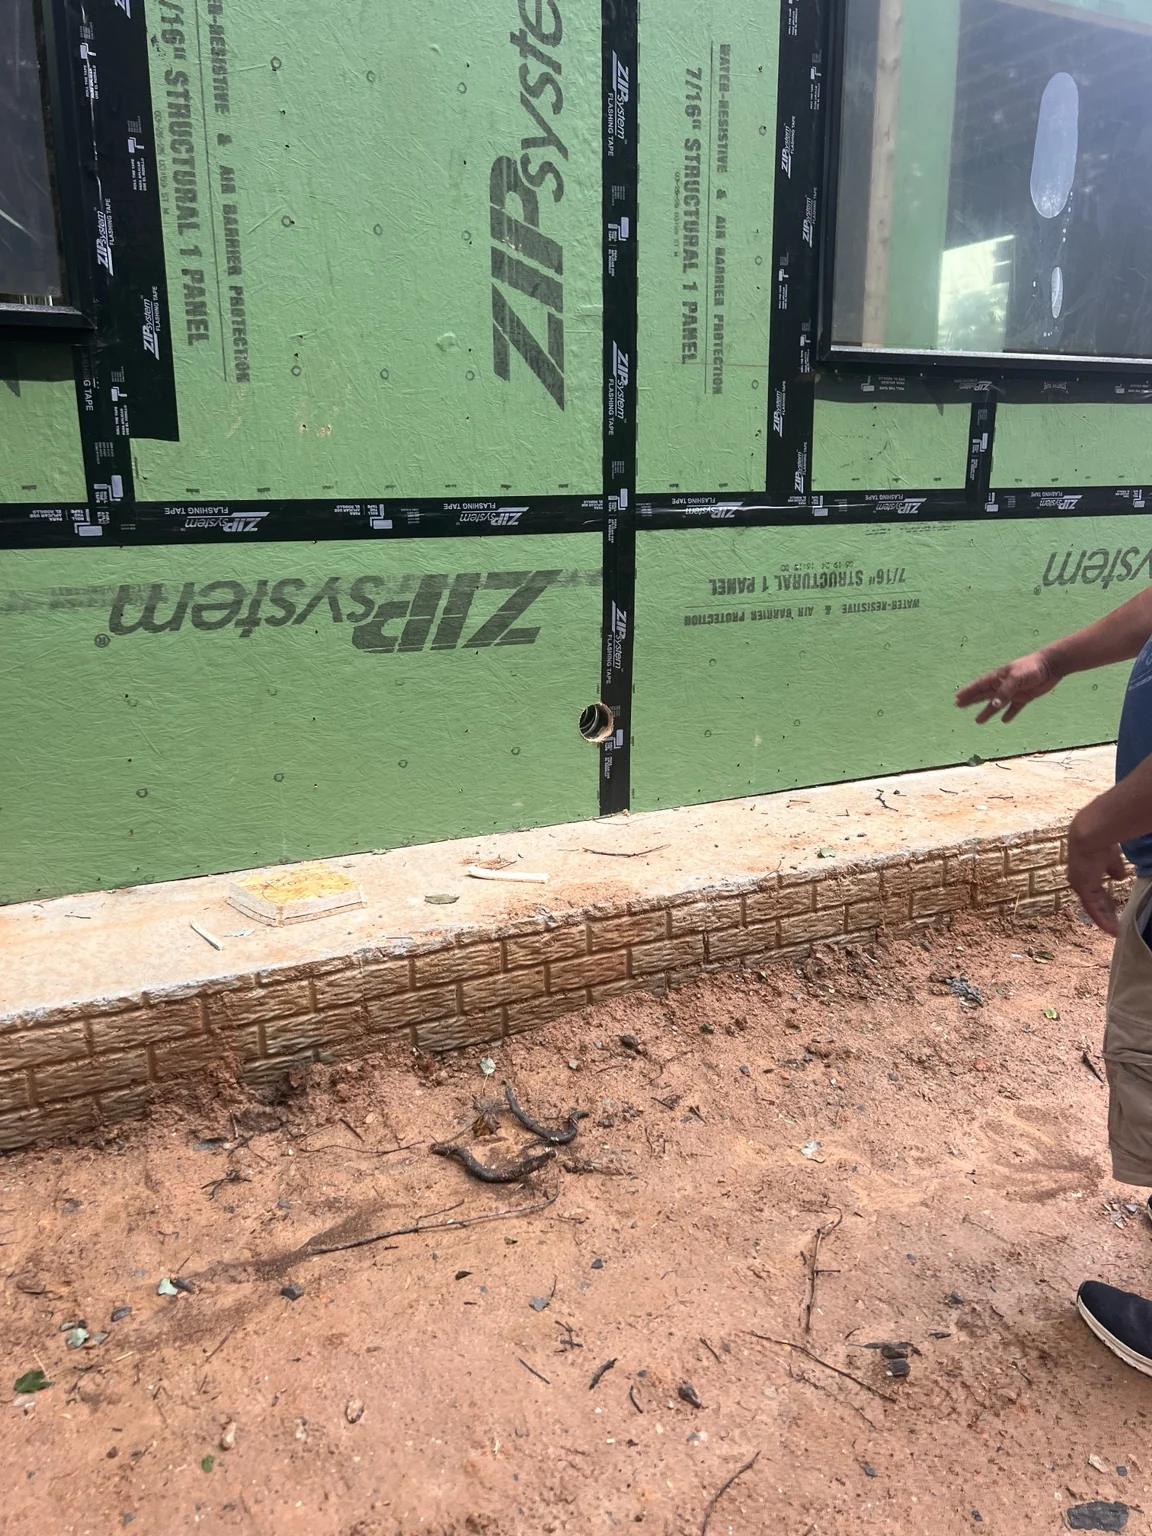
Before major phases begin, the people responsible for the work should walk the conditions they are about to encounter and resolve anything that can stop production.
Heartstone process
Resolve. Lay Out. Coordinate. Execute.
Resolve
Identify the architectural conditions, elevations, locations, and interfaces that affect the trade.
Lay Out
Translate the design into field-ready centerlines, heights, extents, and reference conditions.
Coordinate
Walk the work with trade leaders, specialists, and the project team before mobilization.
Execute
Give the crew enough resolved work to stay productive instead of stopping repeatedly for decisions.
The interfaces are the work
High-End Construction Is One Finished Product.
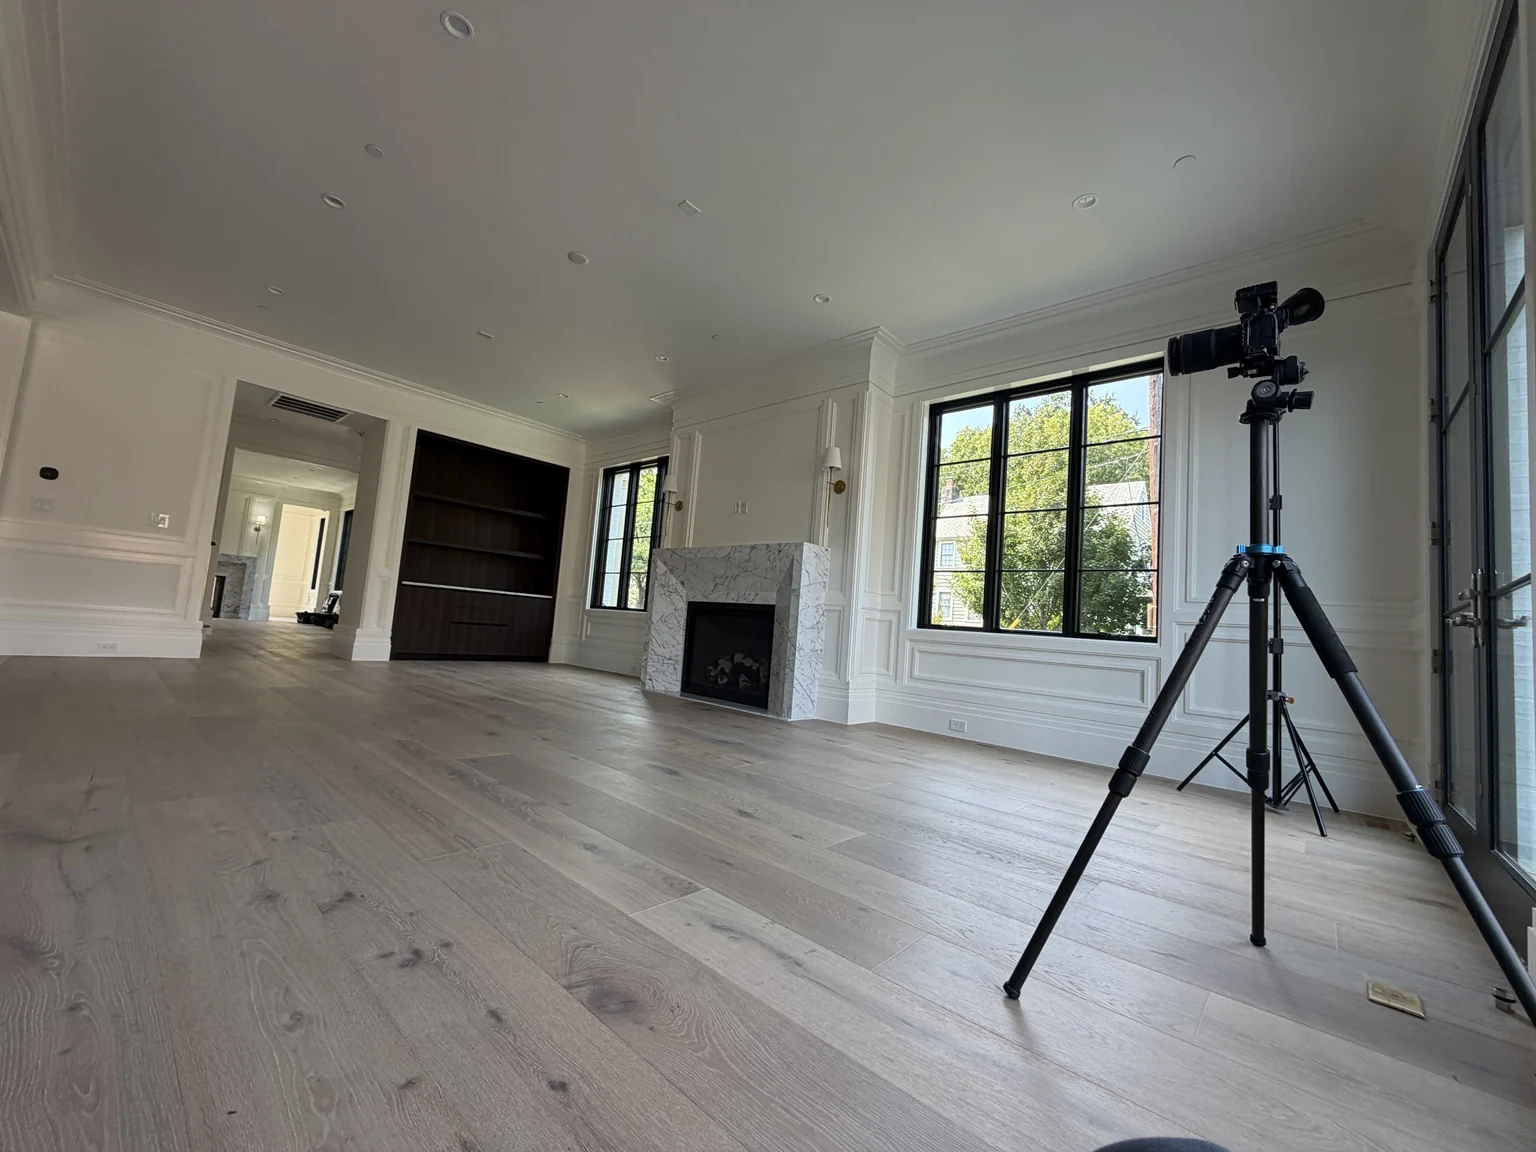
Architectural-Level Finishes Leave Nowhere to Hide.
The final condition reflects decisions made months earlier during layout, rough-in, and coordination.
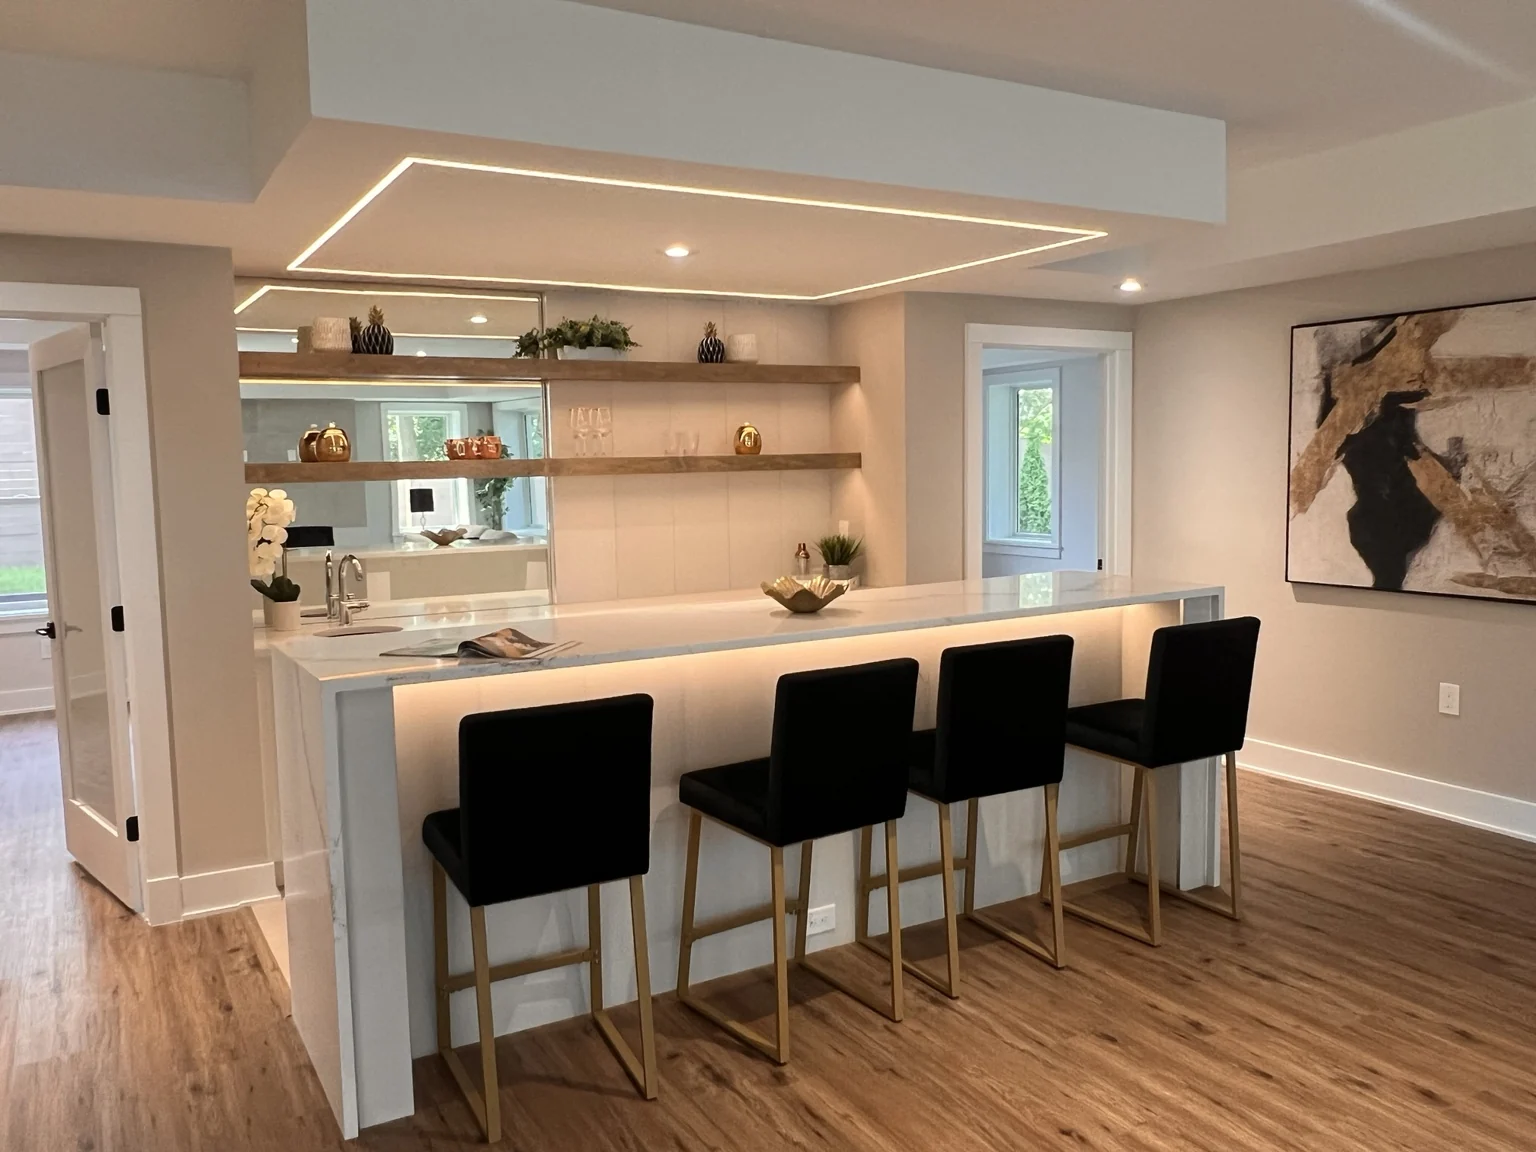
Quiet Finishes Depend on Noisy Coordination.
Lighting, millwork, ceiling geometry, electrical, plumbing, and finish dimensions have to converge cleanly.
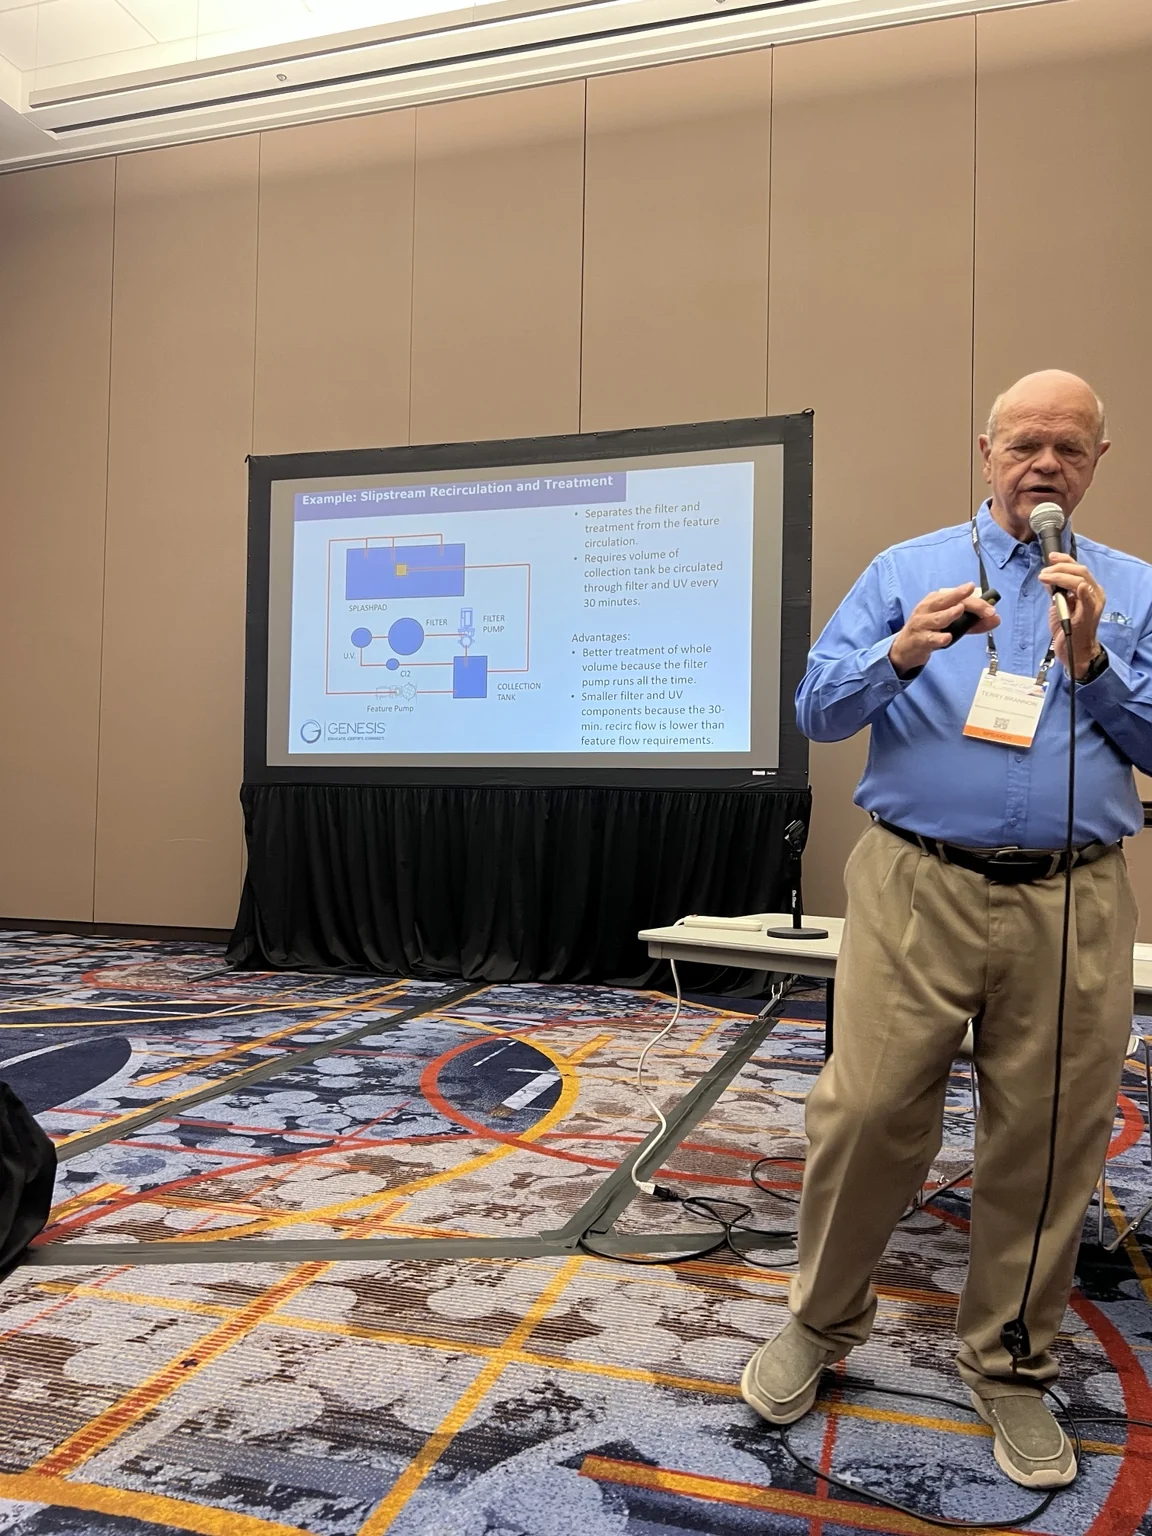
The Best Specialists Still Need Coordinated Information.
Complex systems touch structure, waterproofing, plumbing, electrical, controls, equipment, grading, and architecture.
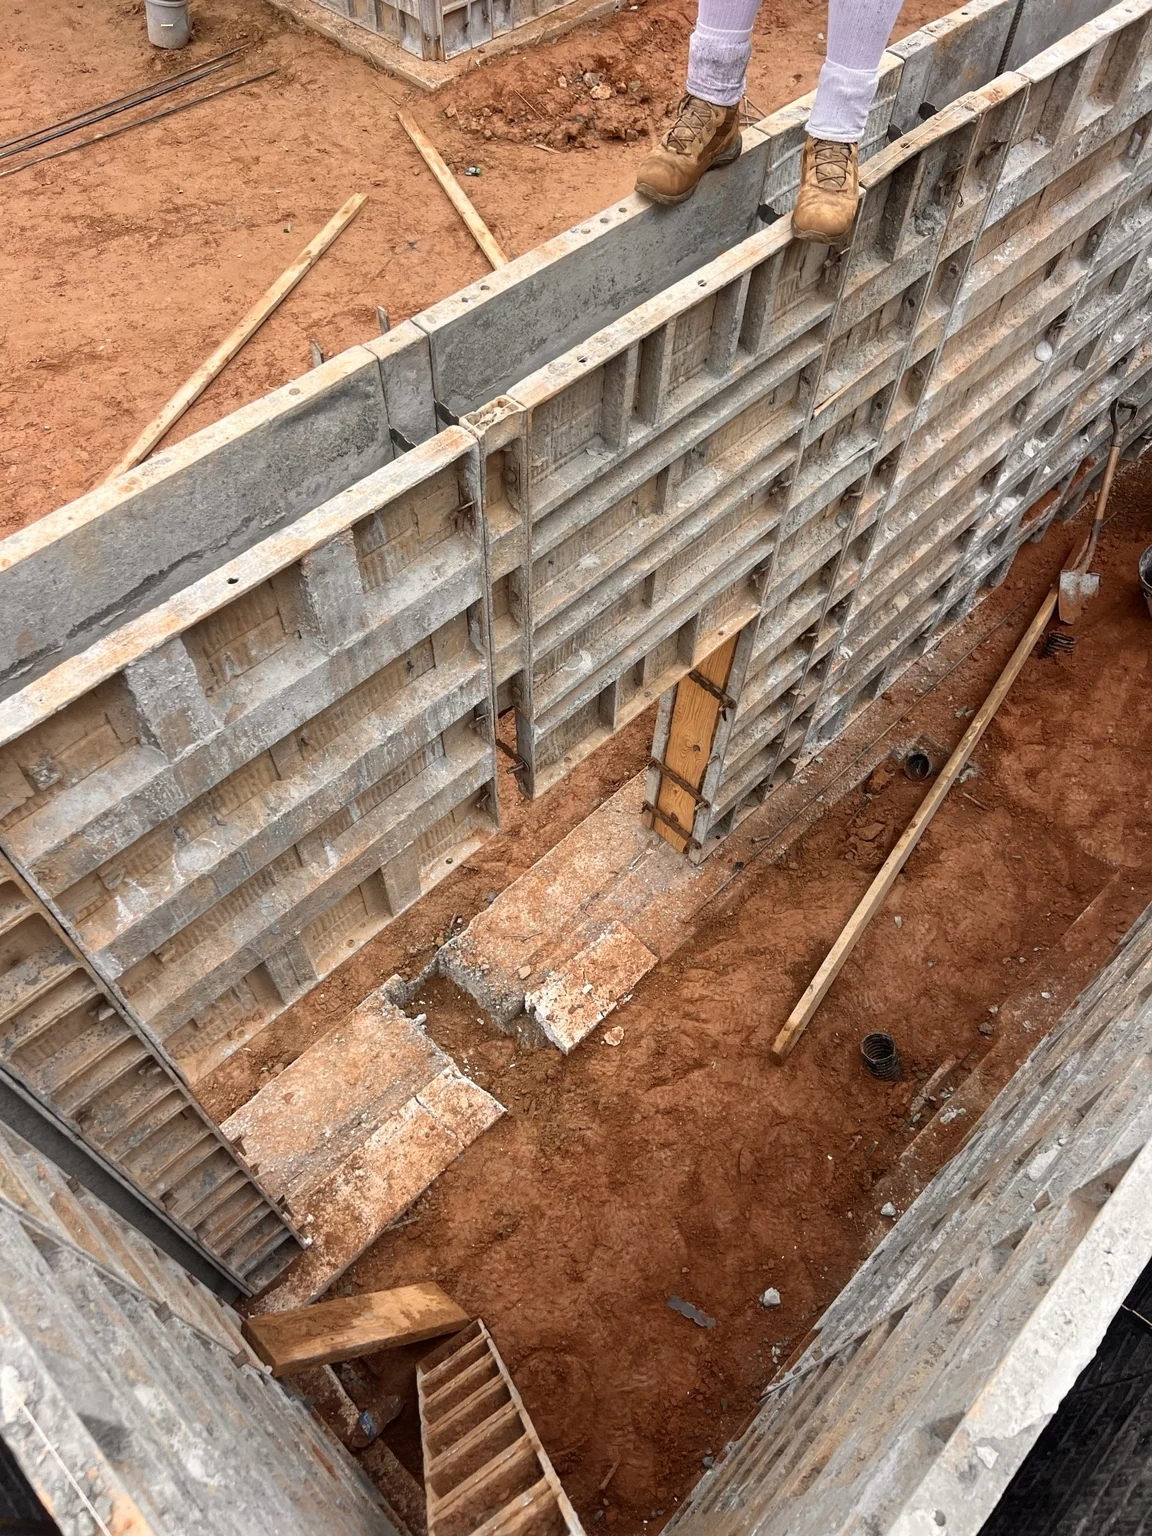
Concrete Can Be Built Correctly and Still Create the Wrong Condition.
This opening needed to interface with a future basement stair and areaway. The trade's scope cannot be evaluated in isolation from what comes next.
Start a conversation
Have the Decisions Made Before the Labor Arrives.
Resolve the condition. Lay it out. Communicate it. Then give the trades a project they can attack instead of a project that makes them wait.
LET'S TALK →