Pre-insulation & close-in review
Before the Walls Close, Look at Everything.
Most inspections are designed to confirm code compliance and identify obvious defects. They are not typically focused on how concealed work will affect cabinetry, millwork, lighting, plumbing fixtures, architectural details, or the finished appearance of a luxury home. Heartstone reviews the work against the building code and approved plans while also applying an experienced eye toward final fit, finish, and coordination. By identifying conflicts before insulation and drywall, we help prevent costly rework, avoid lasting regrets, and make the remaining construction process more efficient.
Schedule a Close-In Review →The last open-wall opportunity
Once drywall goes up, the project changes.
Before close-in, problems are visible, accessible, and often straightforward to correct. After close-in, the same issue may require demolition, finish repair, reinspection, and multiple trades returning to the house.
This review is designed to create one deliberate inspection window after the major rough work is substantially in place and before insulation and drywall begin hiding it.
Heartstone looks at the house as a coordinated system — not as separate subcontractor scopes — and documents conditions that should be resolved, verified, or clarified before the work is covered.
Compare visible field conditions to the plans and known design intent.
Identify missing, incomplete, questionable, or poorly coordinated work while it is still exposed.
Confirm blocking, backing, rough-ins, penetrations, and interfaces before finishes depend on them.
Create a photographic record of concealed conditions for the owner and future service work.
Produce a clear correction list so the project can close walls with fewer unknowns.
What we are looking at
The work that disappears.
A close-in review is not about finding fault for the sake of finding fault. It is about making sure critical work is complete, coordinated, and documented before access is lost.
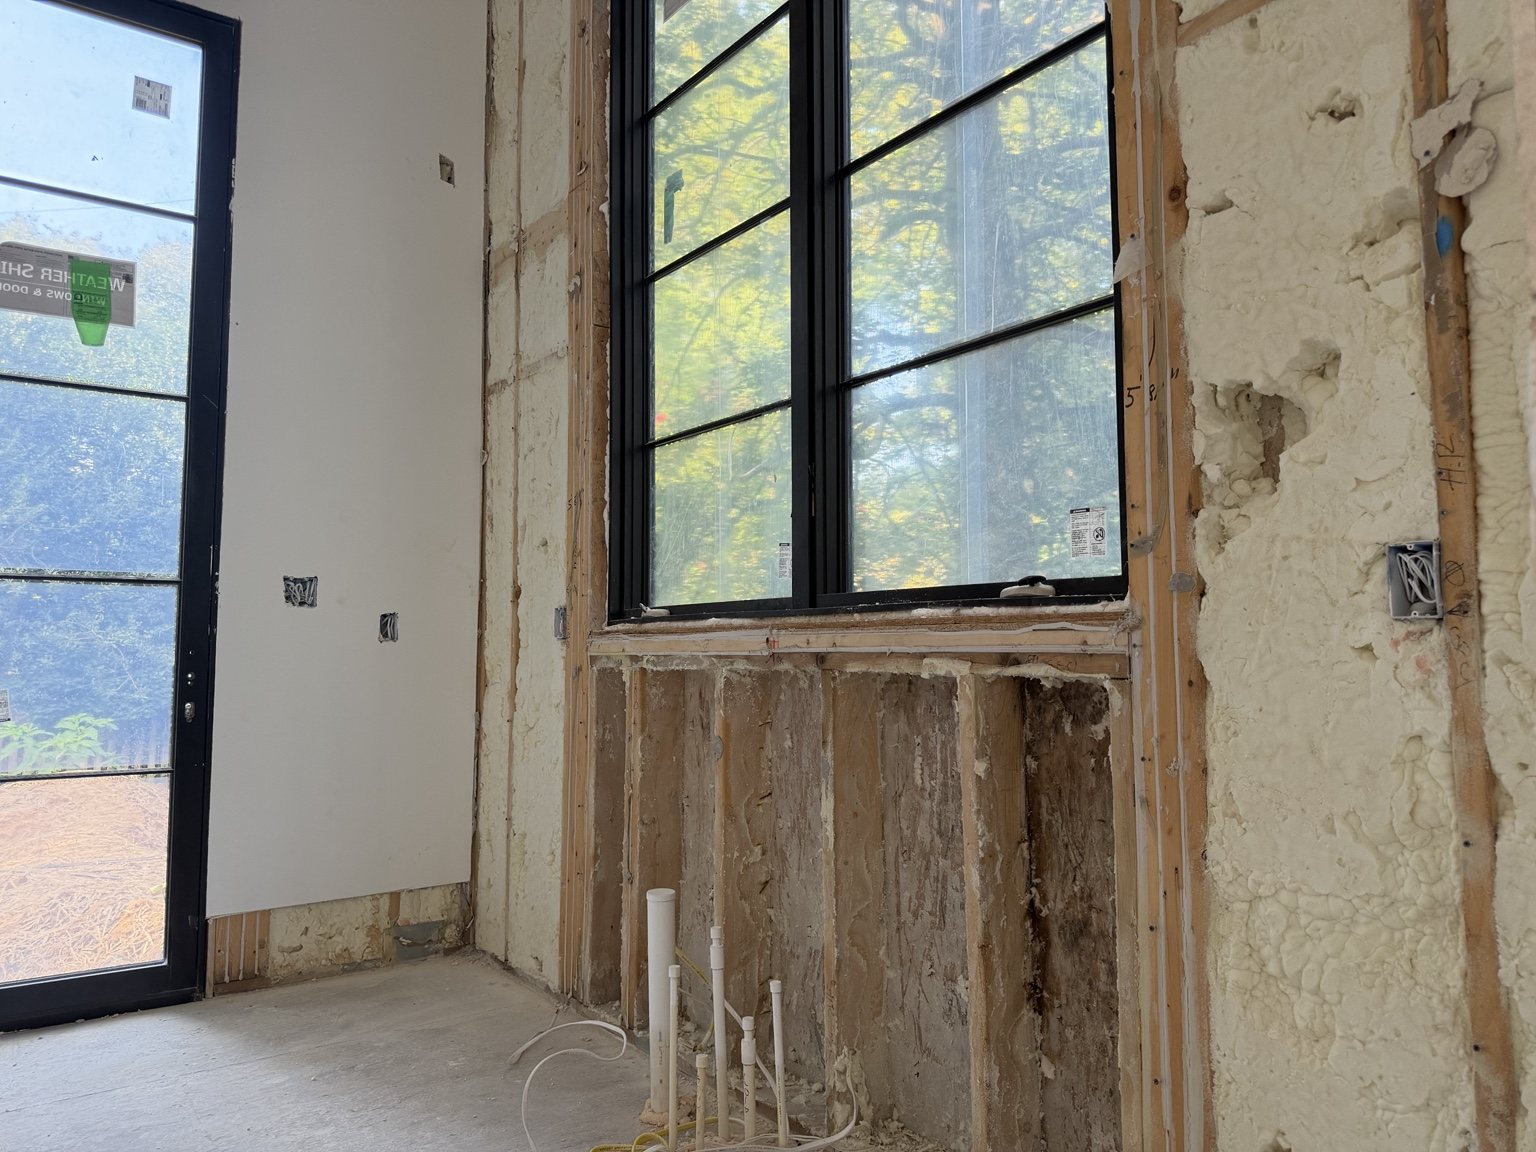
See the concealed work clearly
Open walls make it possible to review framing, rough-ins, window interfaces, insulation conditions, and moisture-related concerns before finishes hide them.
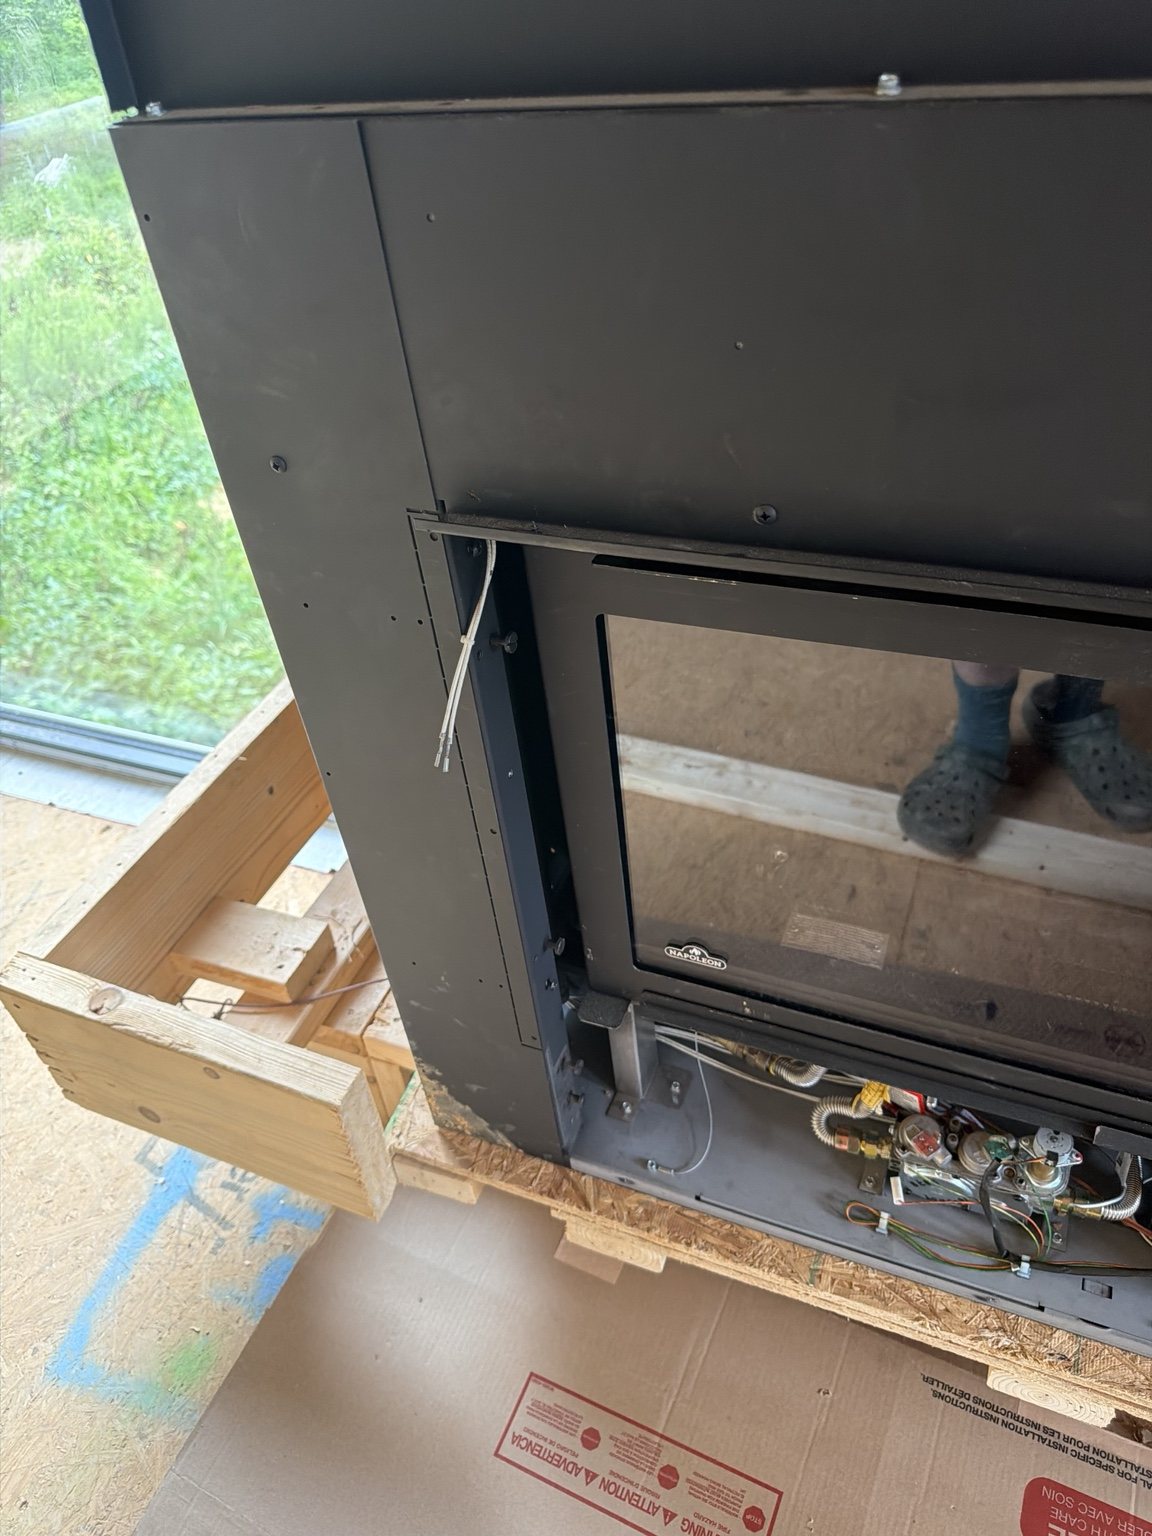
Appliances, clearances & backing
Fireplaces and other specialty installations require careful coordination of framing, backing, power, gas, venting, clearances, and finish dimensions.
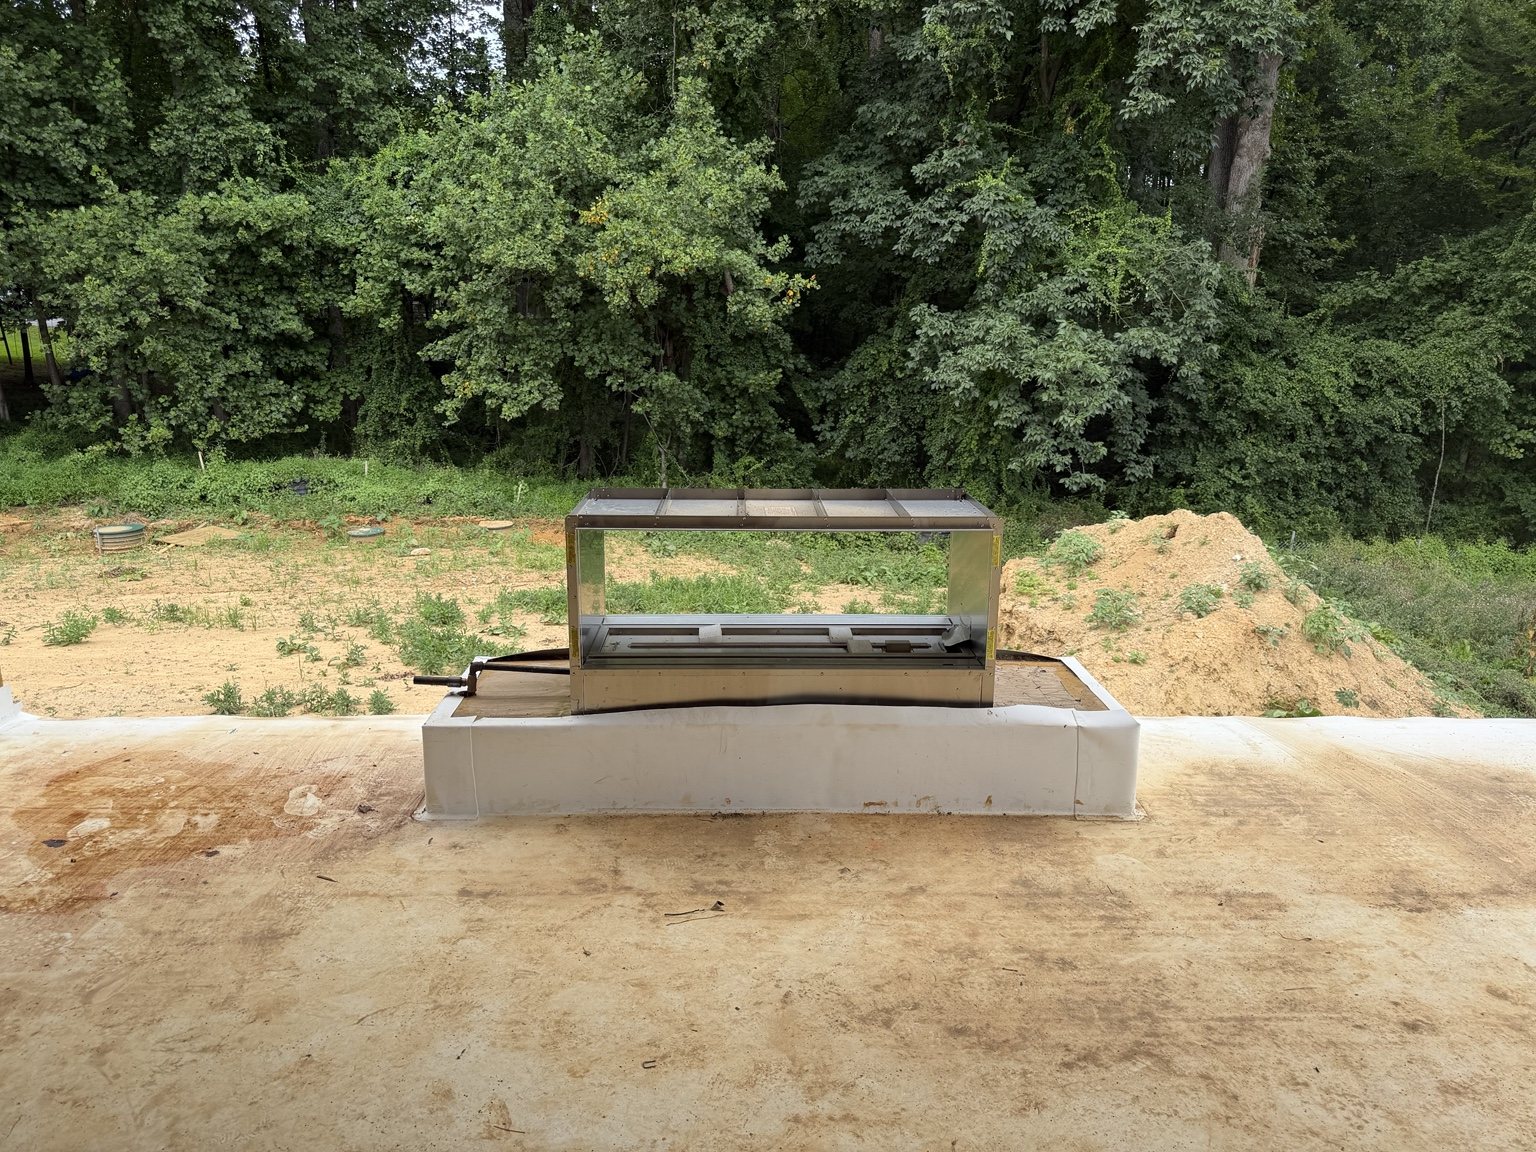
Waterproofing & penetrations
Exterior specialty features bring together structure, waterproofing, drainage, flashings, and appliance coordination — all of which should be reviewed before close-in advances.
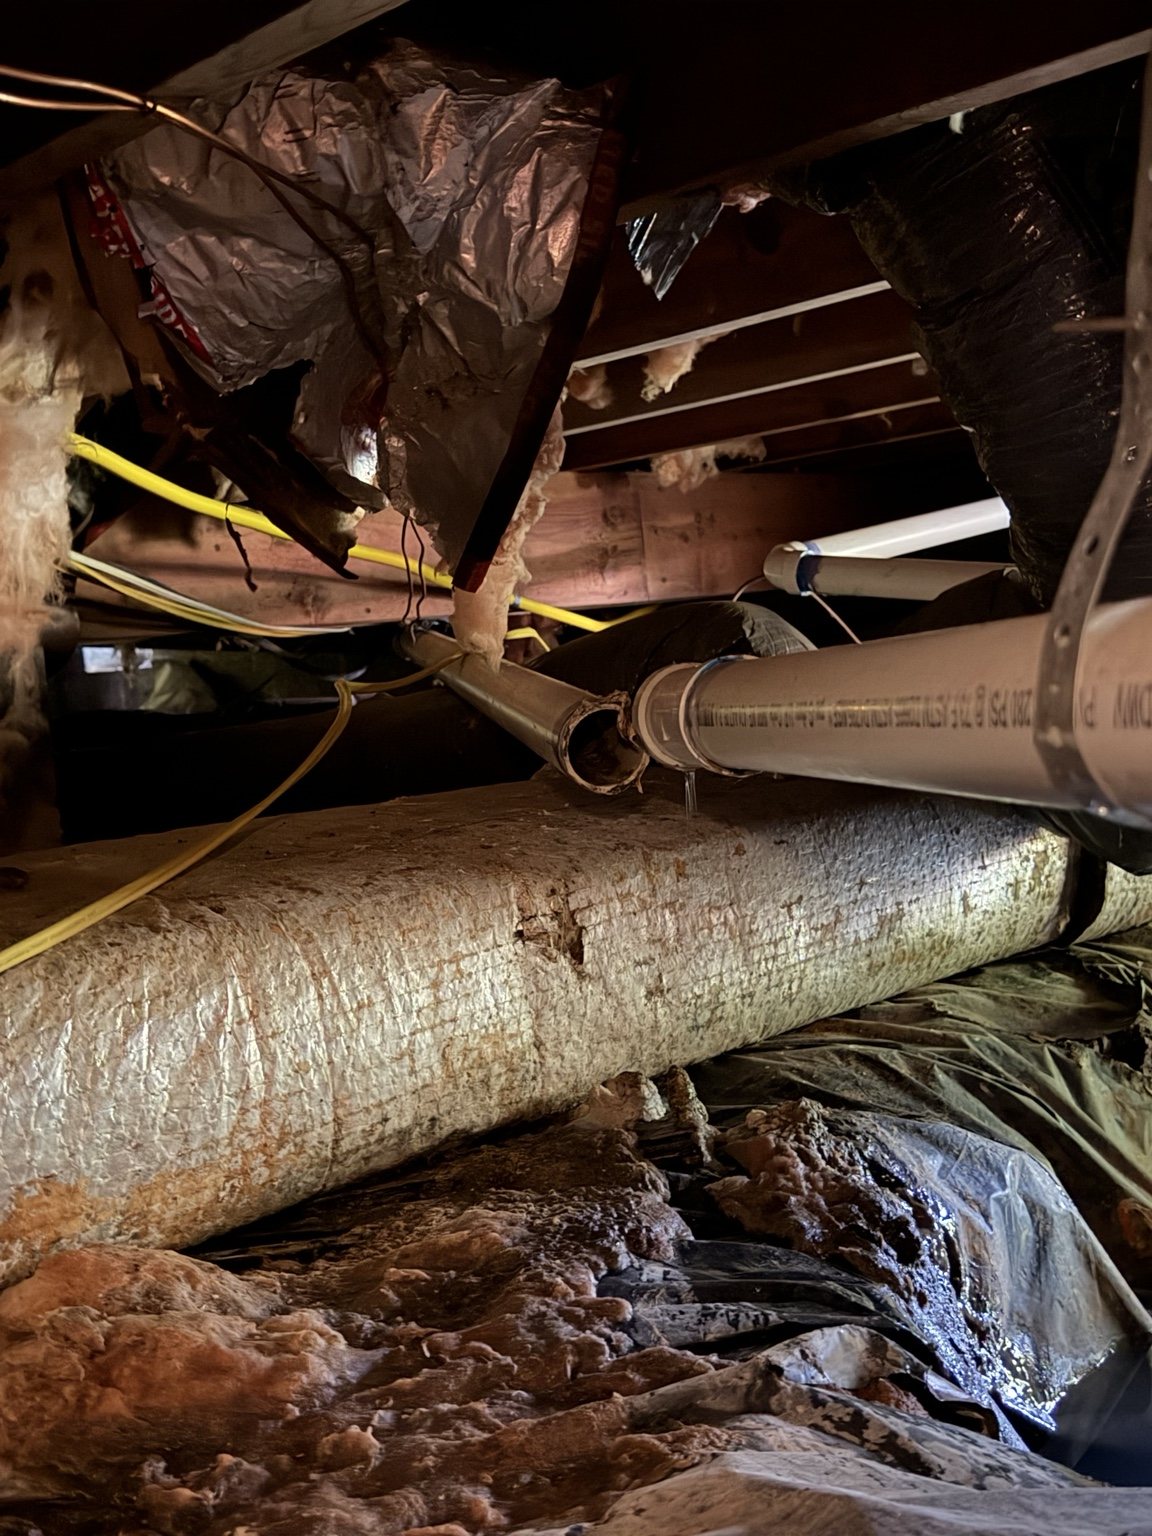
Leaks and service conflicts
A hidden plumbing or condensate problem can damage insulation and surrounding systems for months if it is not caught while the work is still visible and accessible.
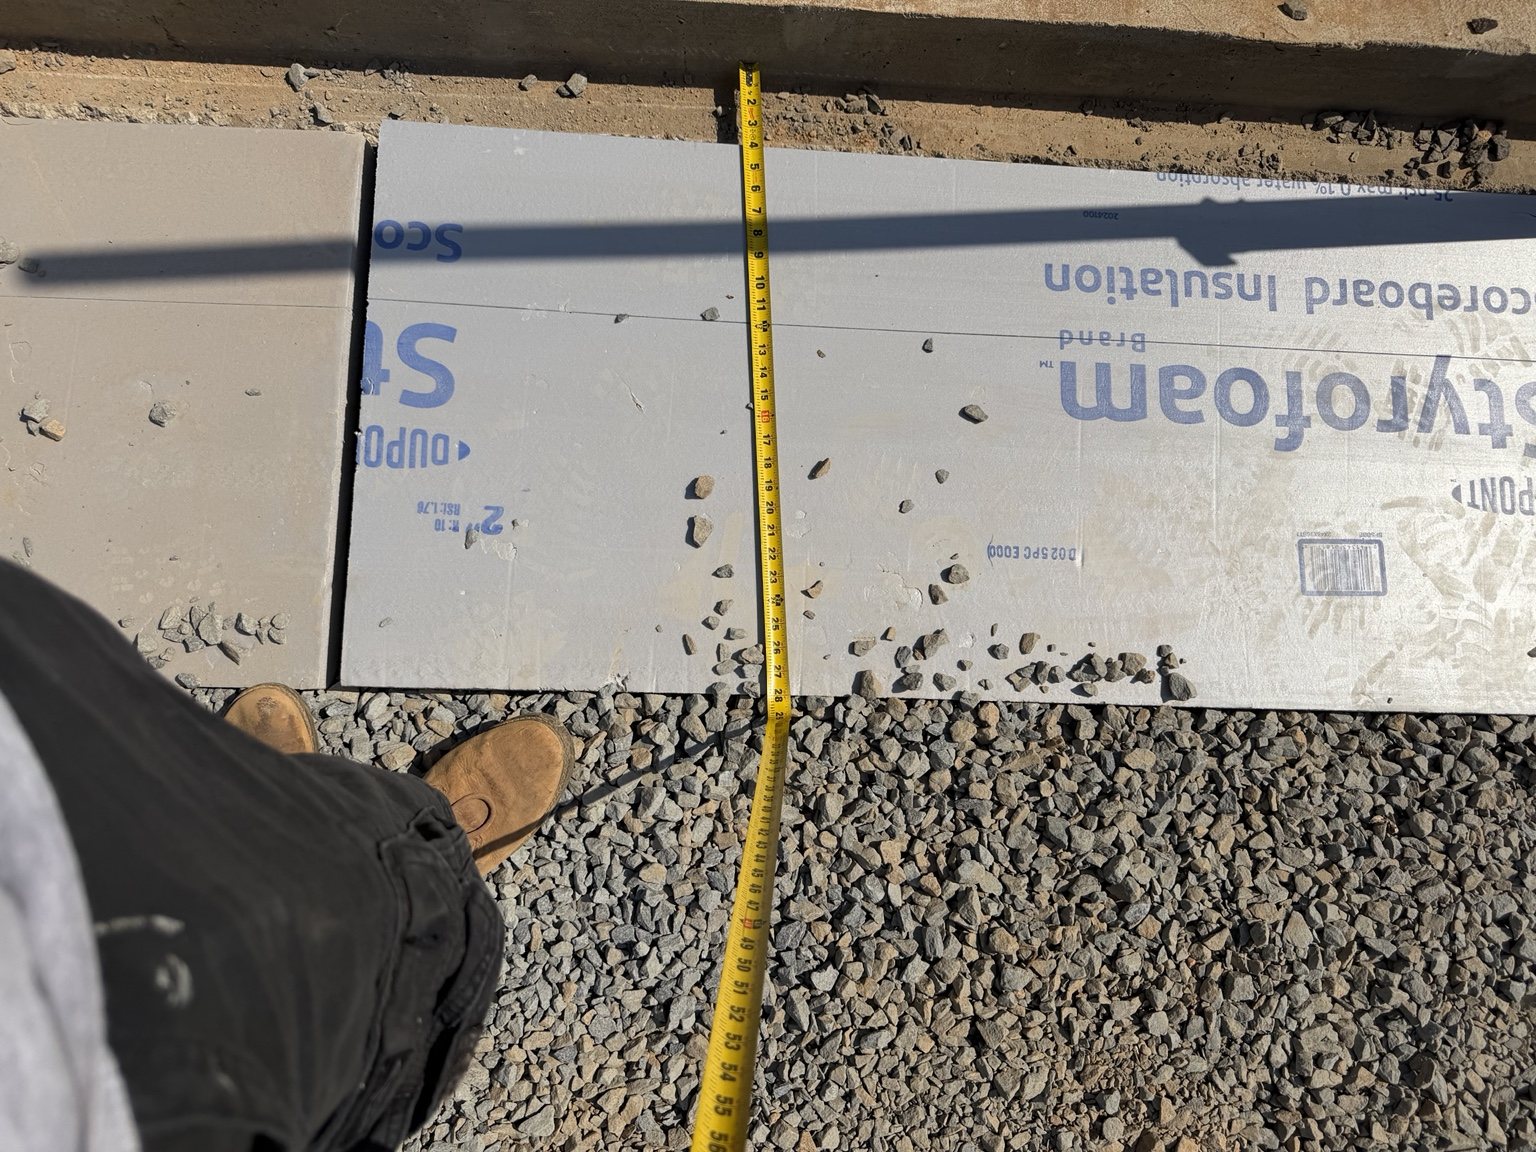
Measure, verify, document
Good oversight includes physically verifying dimensions, elevations, and assembly conditions rather than assuming the work matches the intent on paper.
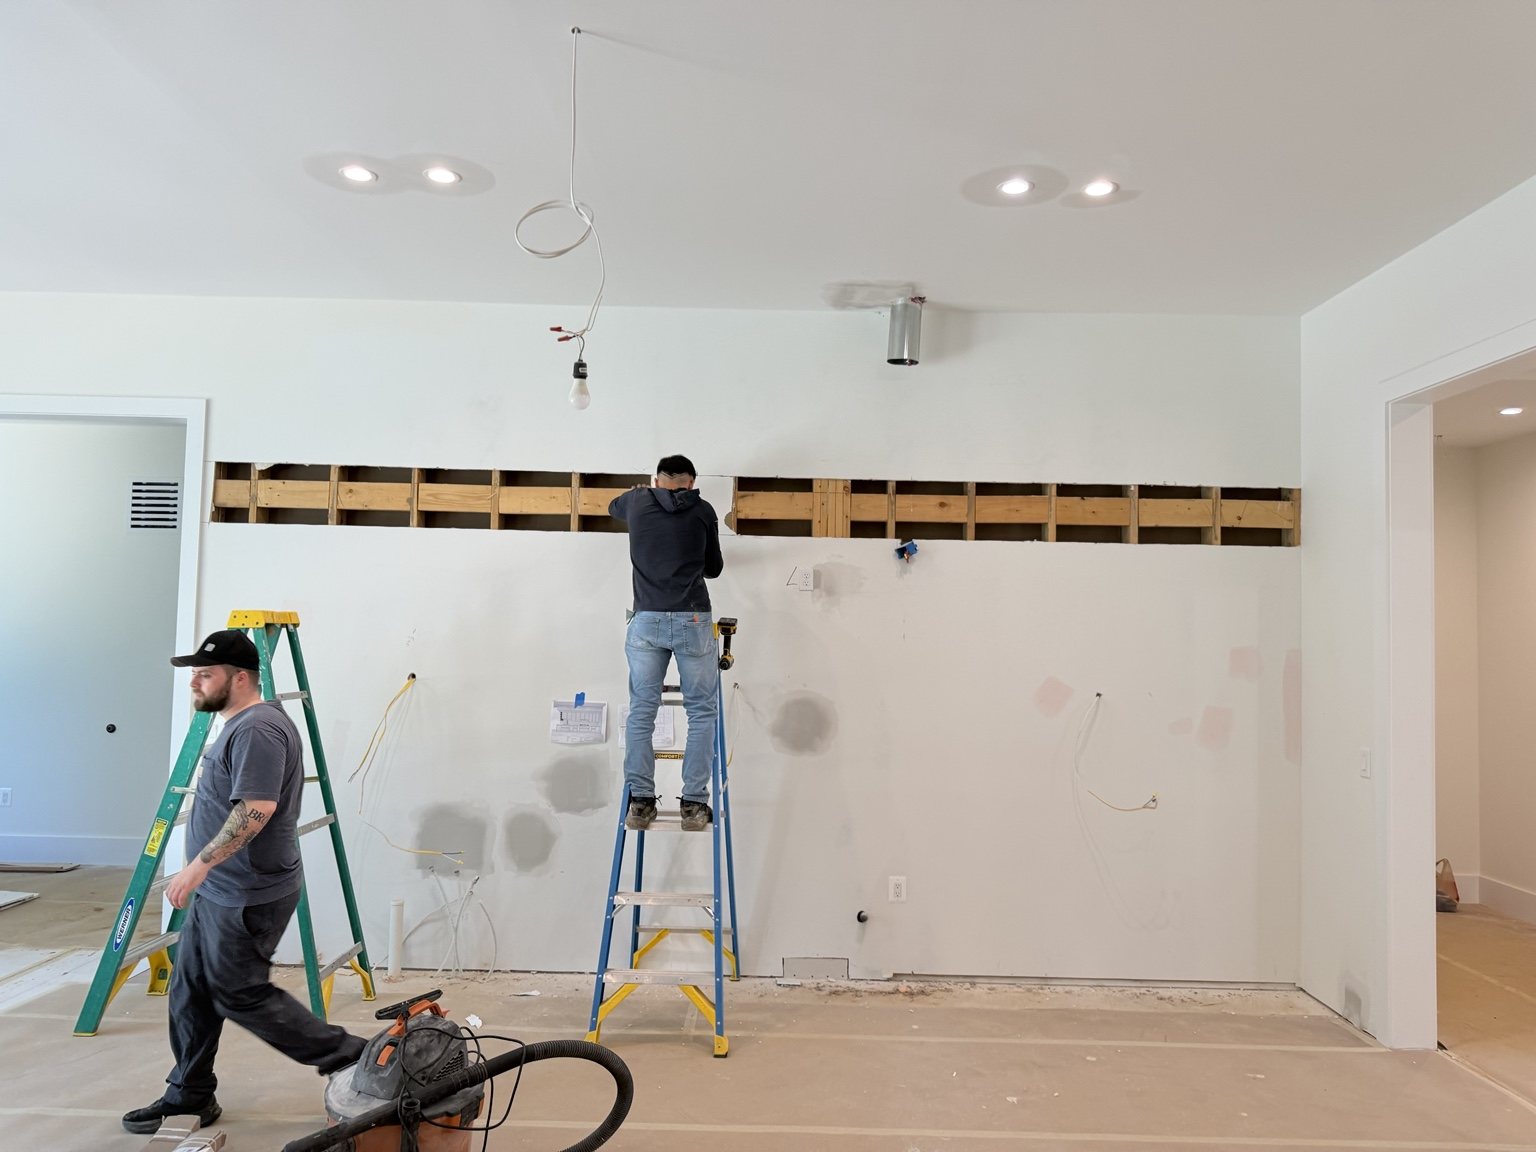
Problems are cheaper before drywall
When issues are discovered late, finished work often has to be reopened. A pre-insulation and close-in review helps reduce that kind of disruptive rework.
Close-in checklist
A deliberate pass through the entire house.
Structural
Framing, beams, headers, hangers, straps, tension ties, blocking, bearing, field changes, and visible structural connections.
Electrical
Outlet and switch placement, dedicated circuits, floor boxes, appliance feeds, lighting rough-ins, panels, controls, and specialty power.
Low Voltage & Automation
Data, cameras, speakers, shades, security, Wi-Fi infrastructure, control wiring, conduit, and future-access planning.
Plumbing
Supply and waste routing, fixture centers, valves, hose bibs, specialty fixtures, penetrations, and coordination with cabinetry and structure.
HVAC & Ventilation
Duct paths, registers, returns, ventilation, condensate, equipment connections, access, and conflicts with ceiling or millwork design.
Blocking & Backing
Future support for cabinetry, rails, wall-mounted fixtures, heavy art, televisions, shades, bath accessories, glass, and custom features.
Envelope
Openings, visible flashing, penetrations, transitions, sealants, water-management paths, and conditions that will become inaccessible.
Fire & Draft Conditions
Visible penetrations, chases, draft-stopping conditions, and other close-in items that should be completed before concealment where applicable.
Trade Interfaces
Places where one trade's work creates a problem for another: structure versus MEP, rough-ins versus millwork, glazing versus finish, or equipment versus access.
What you receive
Not just a walkthrough. A usable close-in record.
The goal is to leave the owner and project team with a clear picture of what should happen before insulation and drywall proceed.
Field Review
A room-by-room and system-by-system walkthrough of accessible open-wall conditions.
Photo Documentation
Photographs of important concealed conditions, problem areas, and representative rough-ins before they disappear.
Findings & Correction List
A prioritized list of deficiencies, coordination questions, incomplete work, and items requiring verification or specialist input.
Plan-to-Field Comparison
Where practical, visible field conditions are compared with available drawings and documented design intent.
Close-In Readiness Discussion
A concise discussion with the owner or project team about what should be corrected, clarified, or documented before concealment proceeds.
When to schedule it
Late enough to see the systems. Early enough to change them.
After structural framing and the major electrical, plumbing, HVAC, low-voltage, and specialty rough-ins are substantially installed — but before insulation or drywall begins covering the work.
If drywall or insulation is about to start, it is usually better to review the house while most critical work is still visible than to miss the window waiting for perfect completion.
A staged review may make more sense: one pass during rough coordination and another immediately before close-in.
“The wall cavity is the last moment when the house tells you everything.”
After close-in, owners are often left relying on memory, paperwork, and assumptions. Before close-in, the work can still be seen, photographed, questioned, and corrected.
Schedule a review
Before it disappears behind drywall.
If your project is approaching insulation or close-in, send us the project location, current construction stage, and anticipated insulation or drywall date. We can determine whether the timing is right for a Heartstone close-in review.