Concrete + Pre-Framing Oversight

Get the geometry right before the house inherits it.

Heartstone helps owners control the conditions that are easiest to fix early and most expensive to discover late: layout, elevation, level, bearing, embeds, transitions, and the corrective scope handed to the framing contractor.

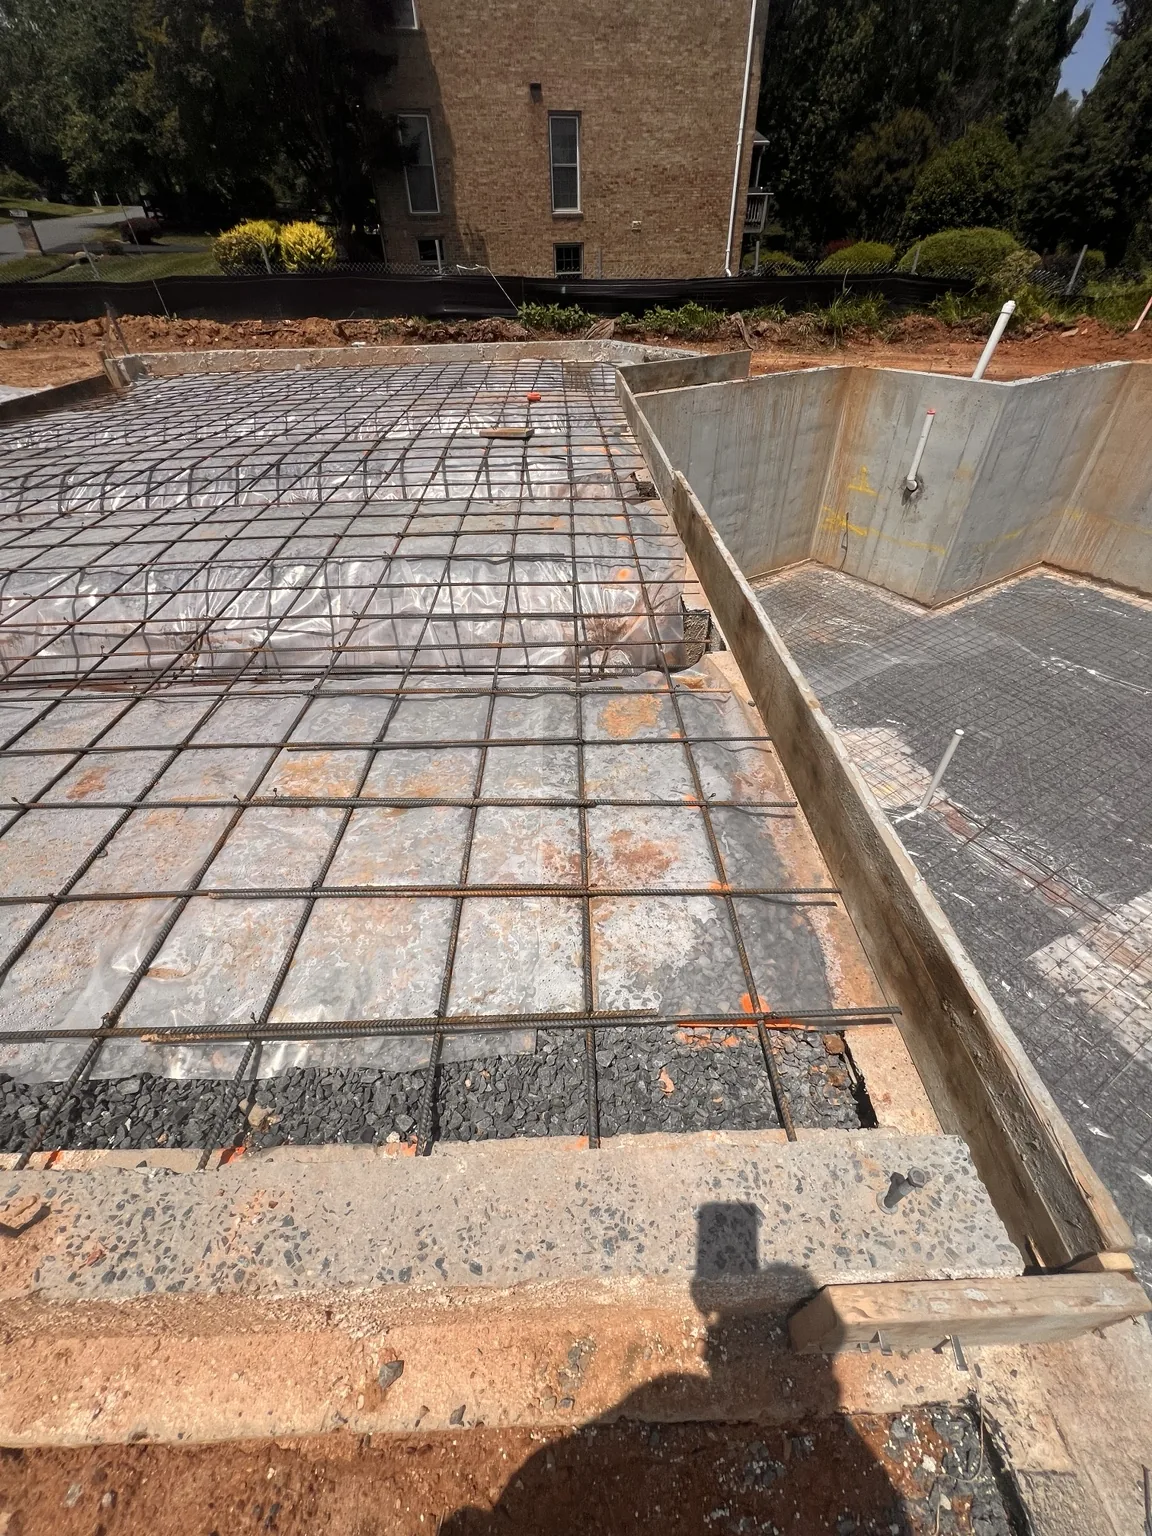
Before the pourCheck critical geometry while it can still be changed.
Before framingKnow what the carpenter is actually inheriting.
Before finishesStop hidden errors from becoming expensive visible ones.
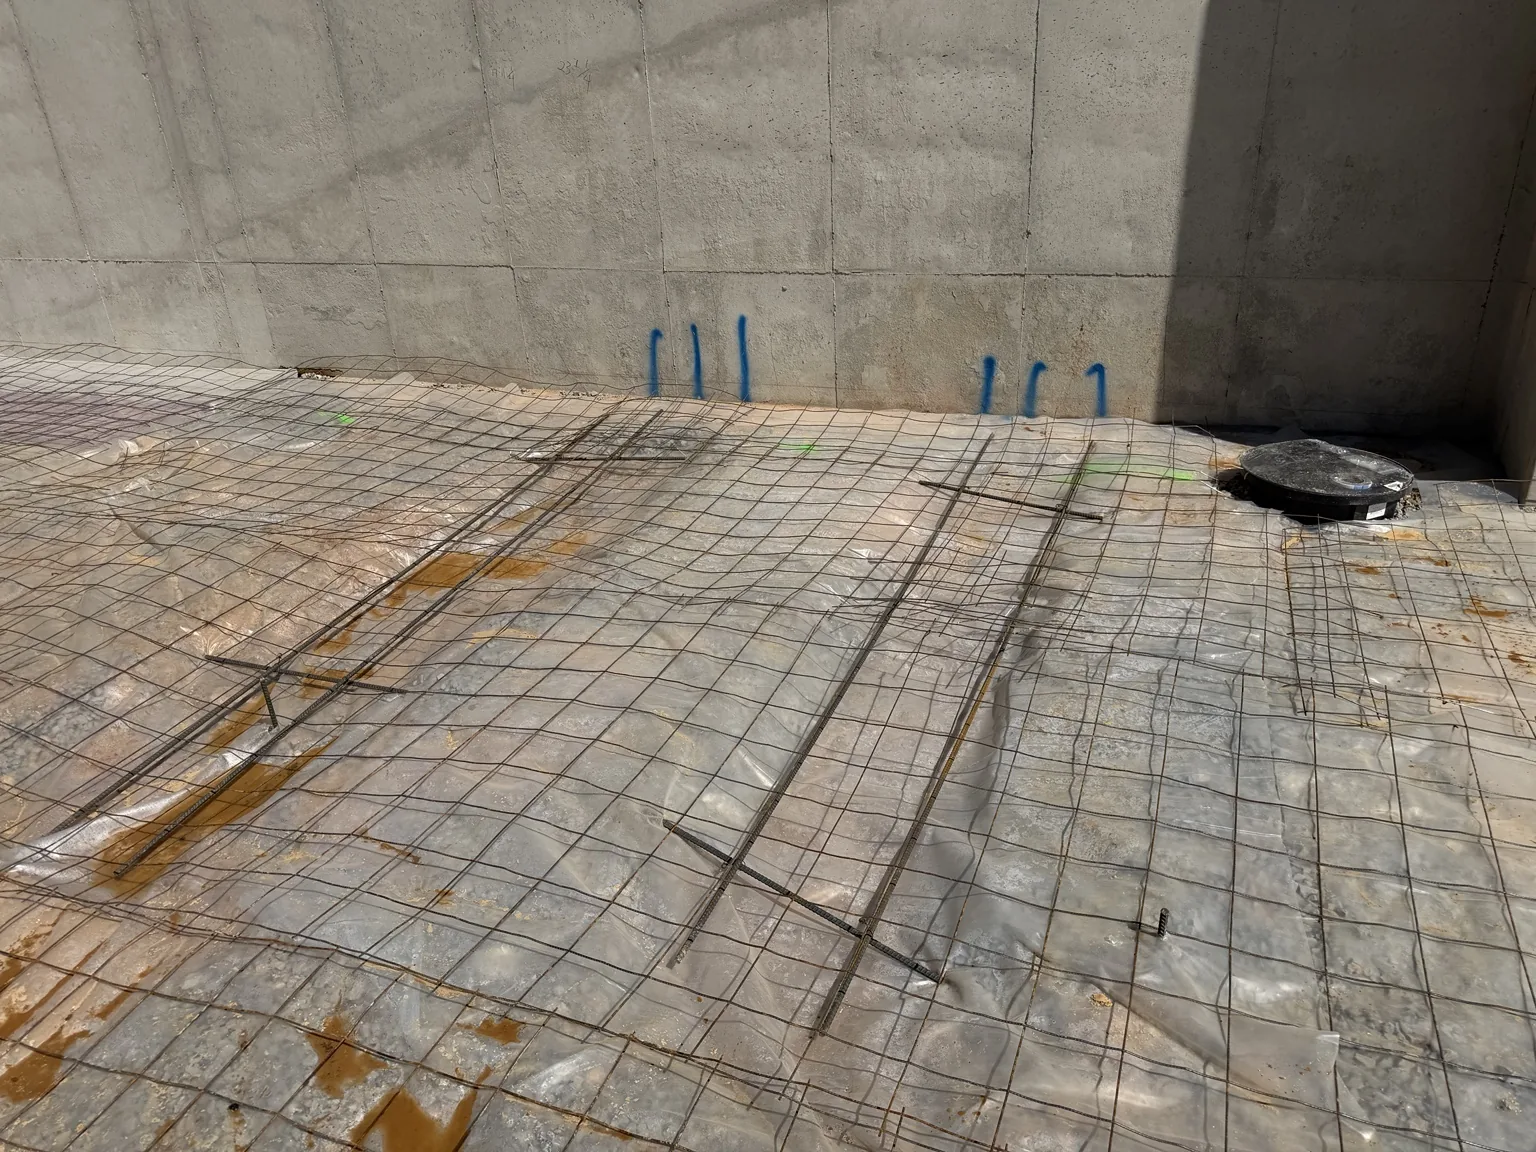
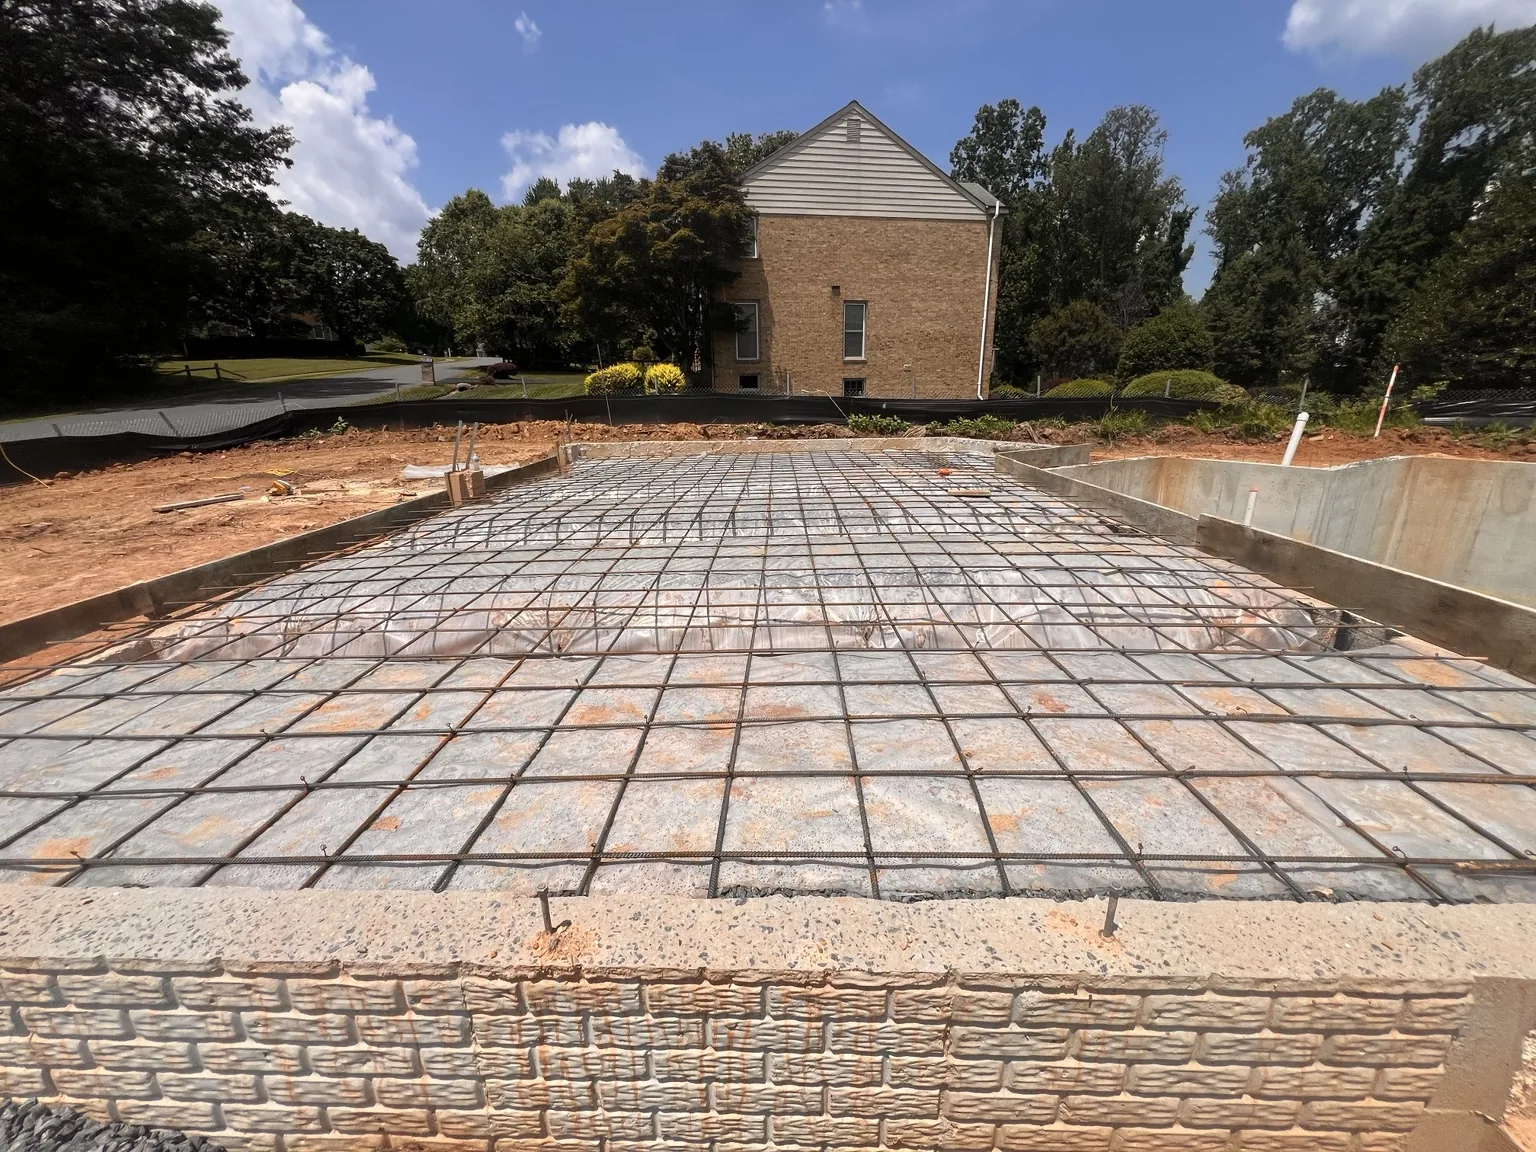
Reinforcing steel and slab preparation during residential concrete construction
Concrete becomes permanent quickly.Oversight belongs in the process, not after the opportunity to correct the work has passed.
The real issue

The next trade inherits whatever the last trade leaves behind.

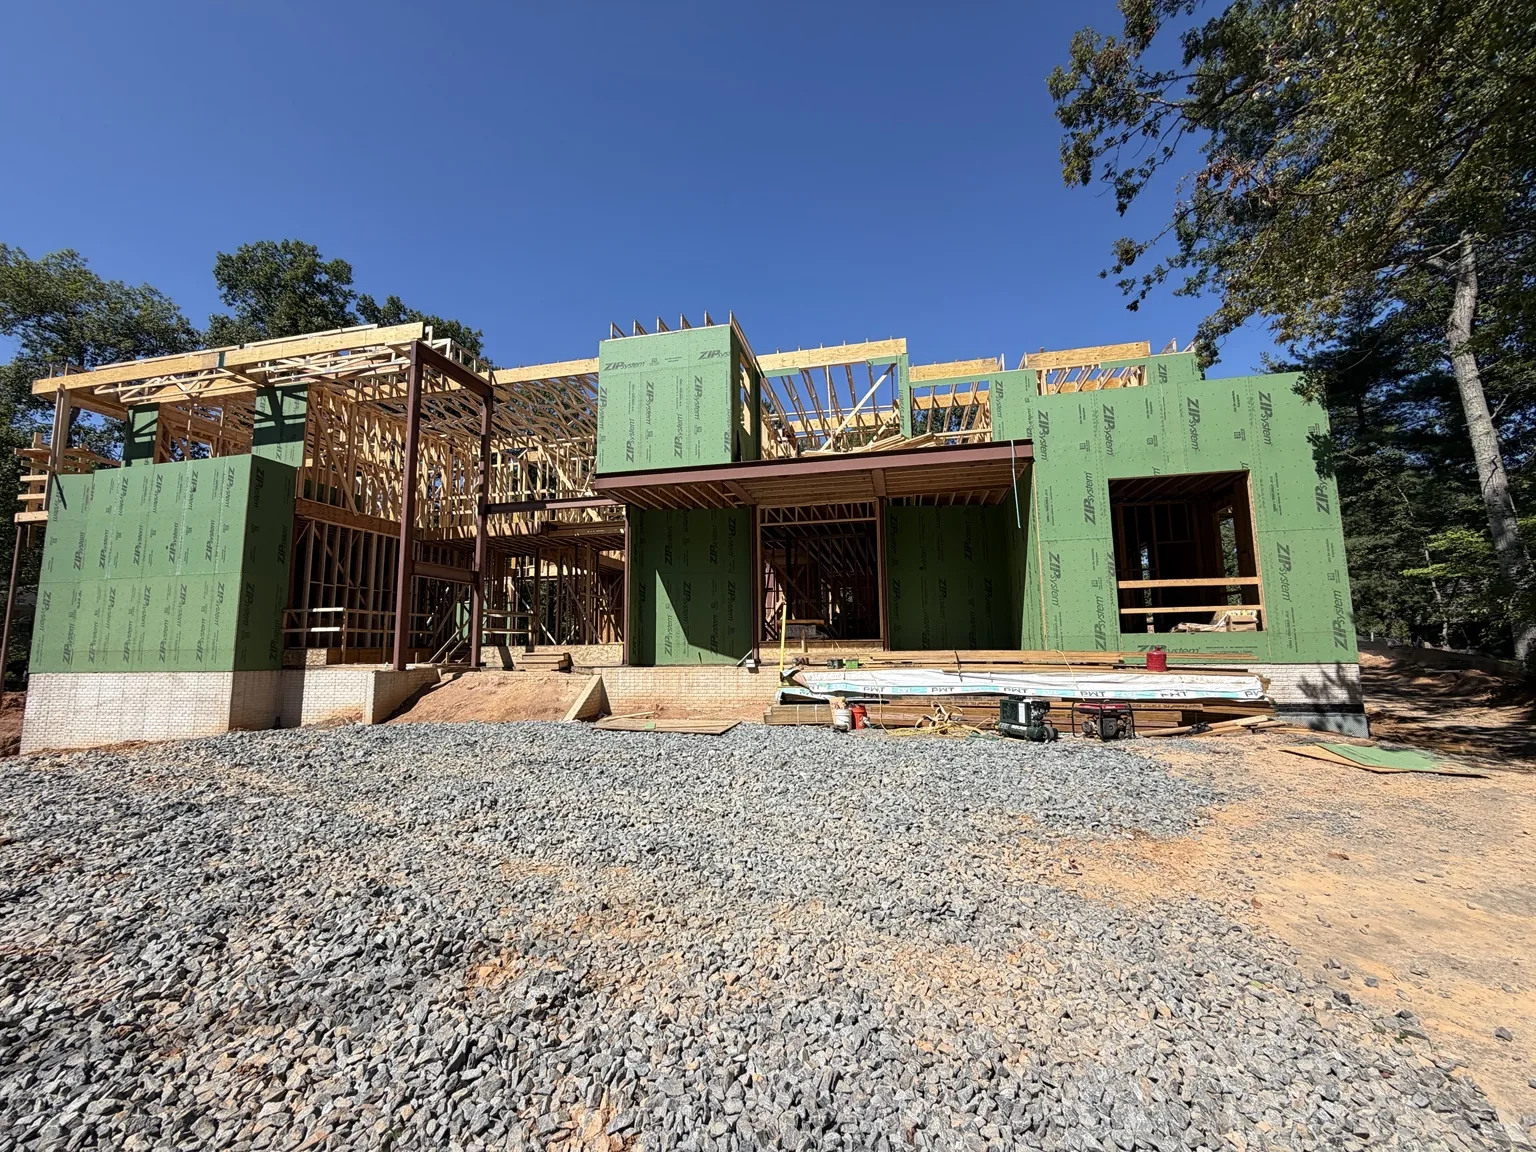
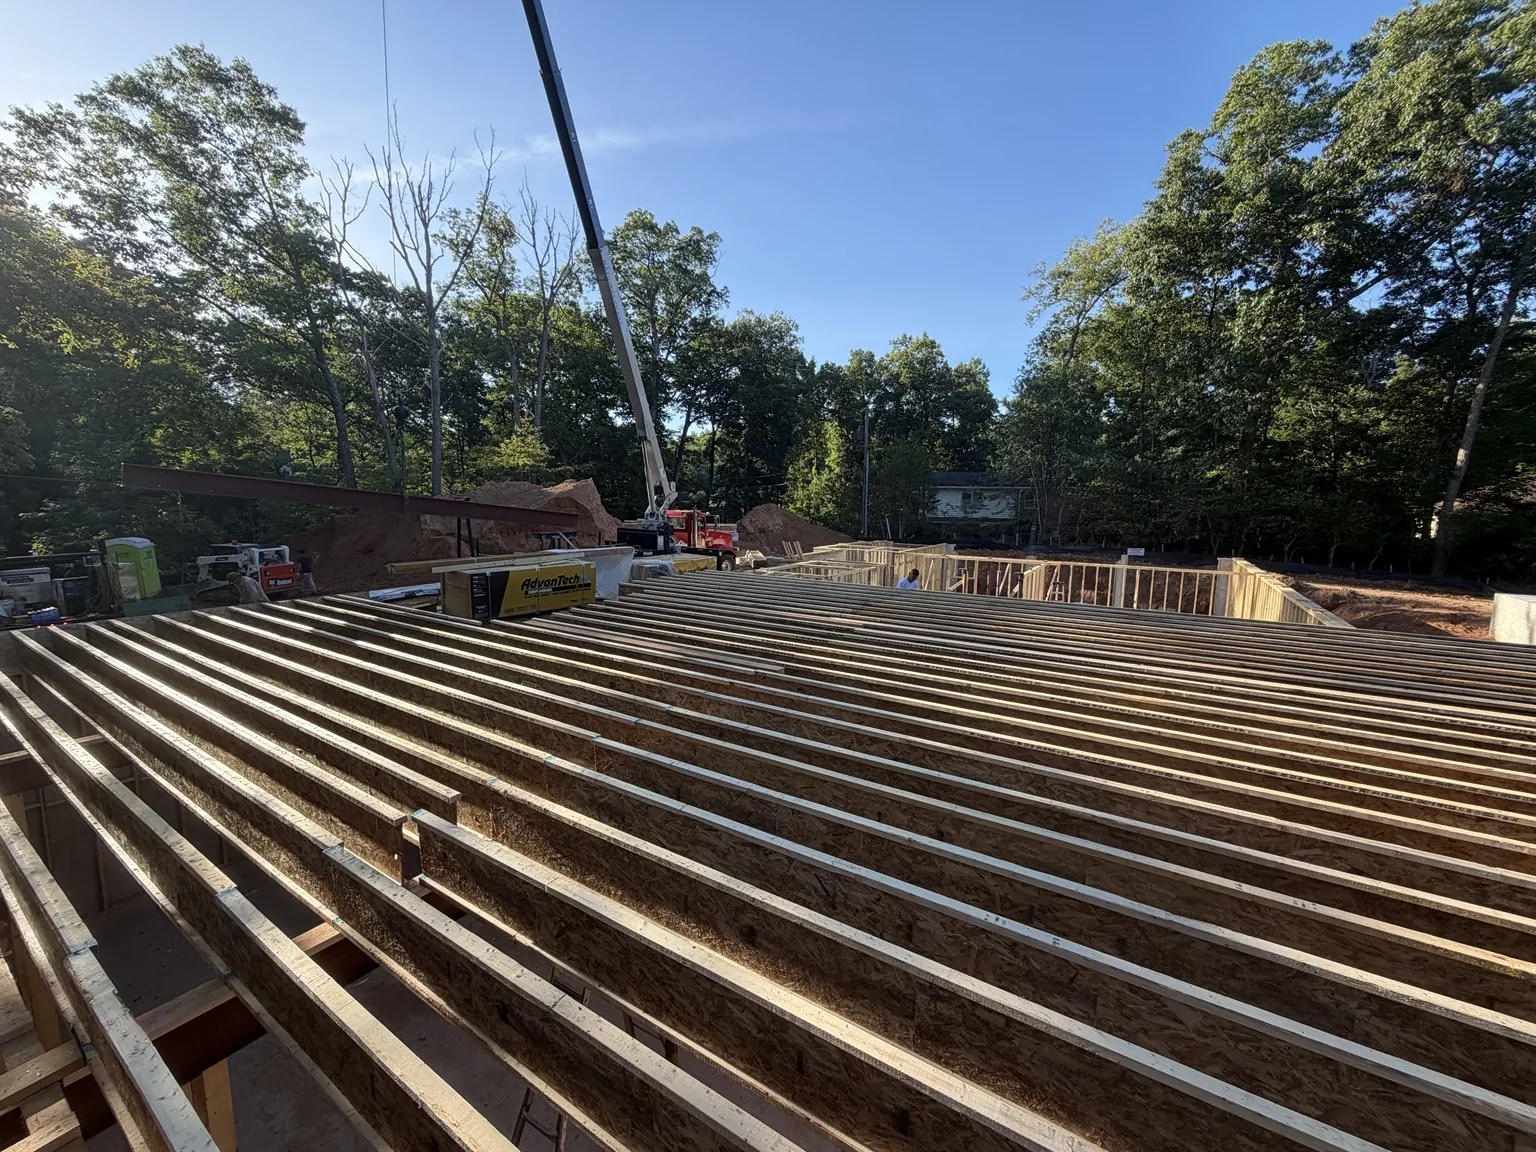
Concrete can be structurally serviceable and still create a difficult house to build. If walls, bearing surfaces, slabs or elevations are out, the framer has a choice: recognize the condition and deliberately correct it—or simply build on top of it.

If nobody identifies the problem before framing, the owner may not know anything is wrong until cabinetry, doors, base molding, wall trim, tile, countertops and other finishes begin exposing the geometry underneath.

01

Concrete Process Oversight

Heartstone stays involved while the work is being laid out, formed, prepared and placed—when the project still has options.

The purpose is not a post-pour inspection. It is to help keep critical dimensions, elevations, wall tops, openings, embeds and transitions under control before they become permanent.
02

Pre-Framing Condition Assessment

If the concrete is already complete, the next opportunity is before the framing crew mobilizes.

Heartstone documents what the carpenter is inheriting, identifies conditions that may require correction, and helps turn those conditions into a clear scope instead of a vague instruction to “make it work.”

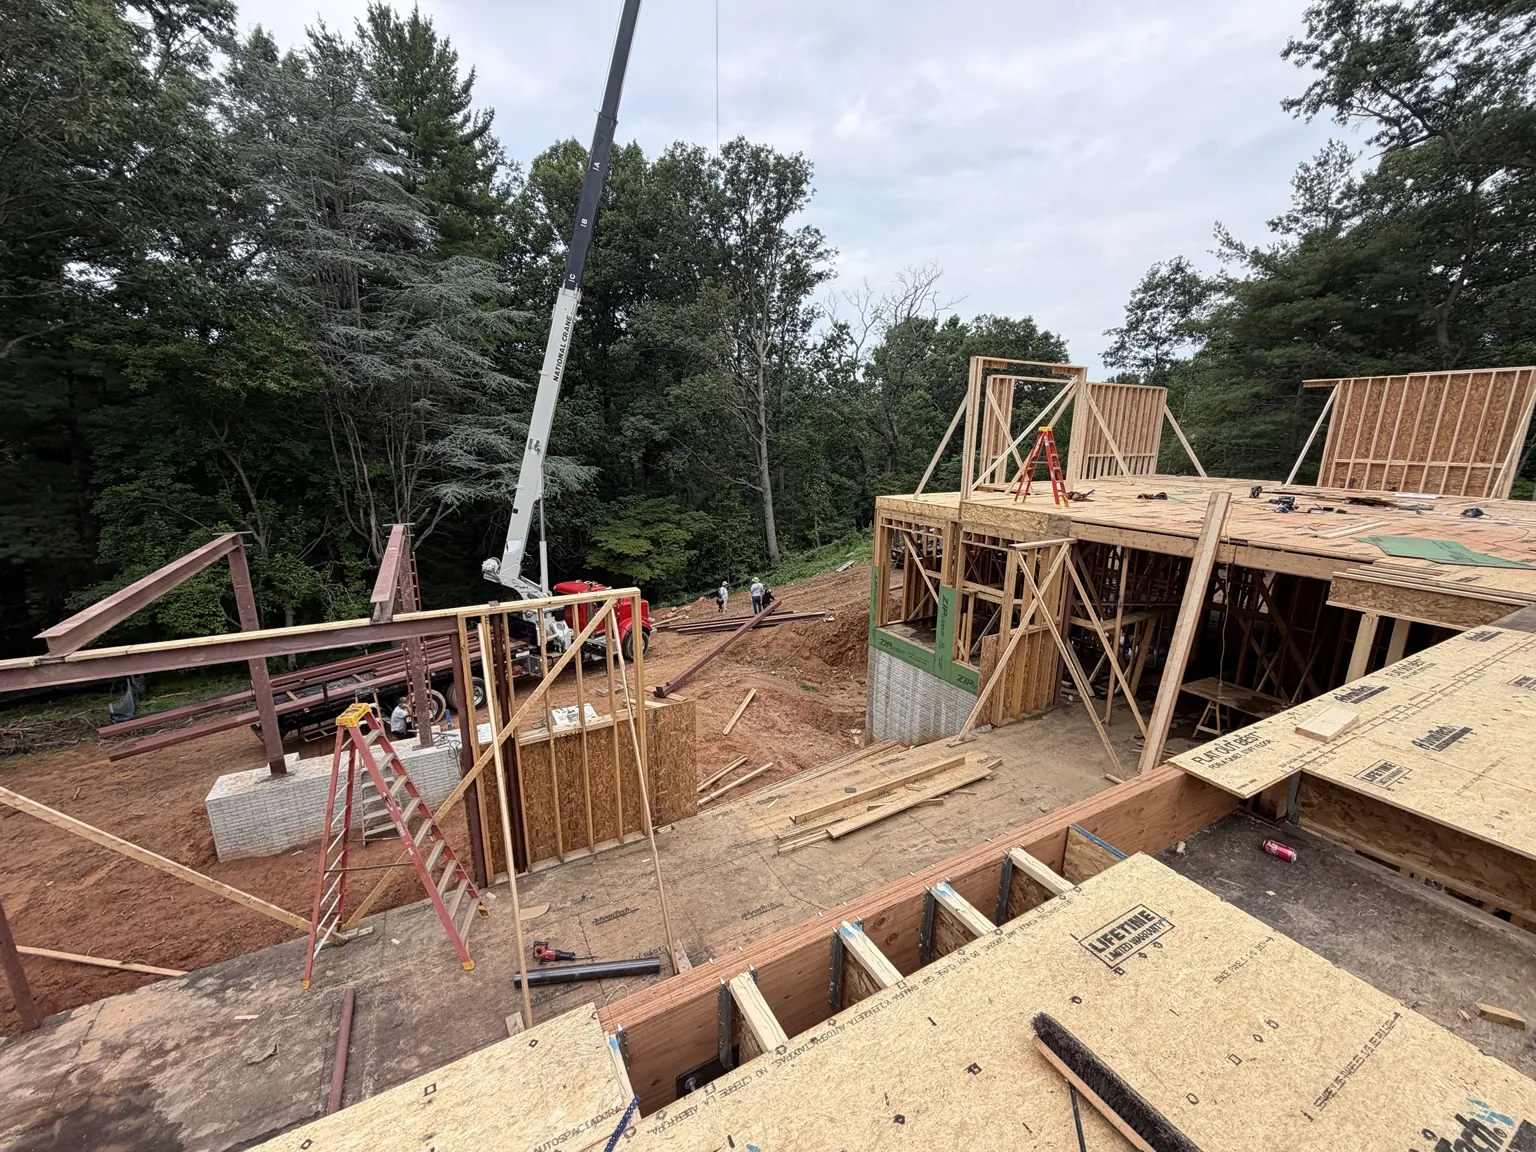
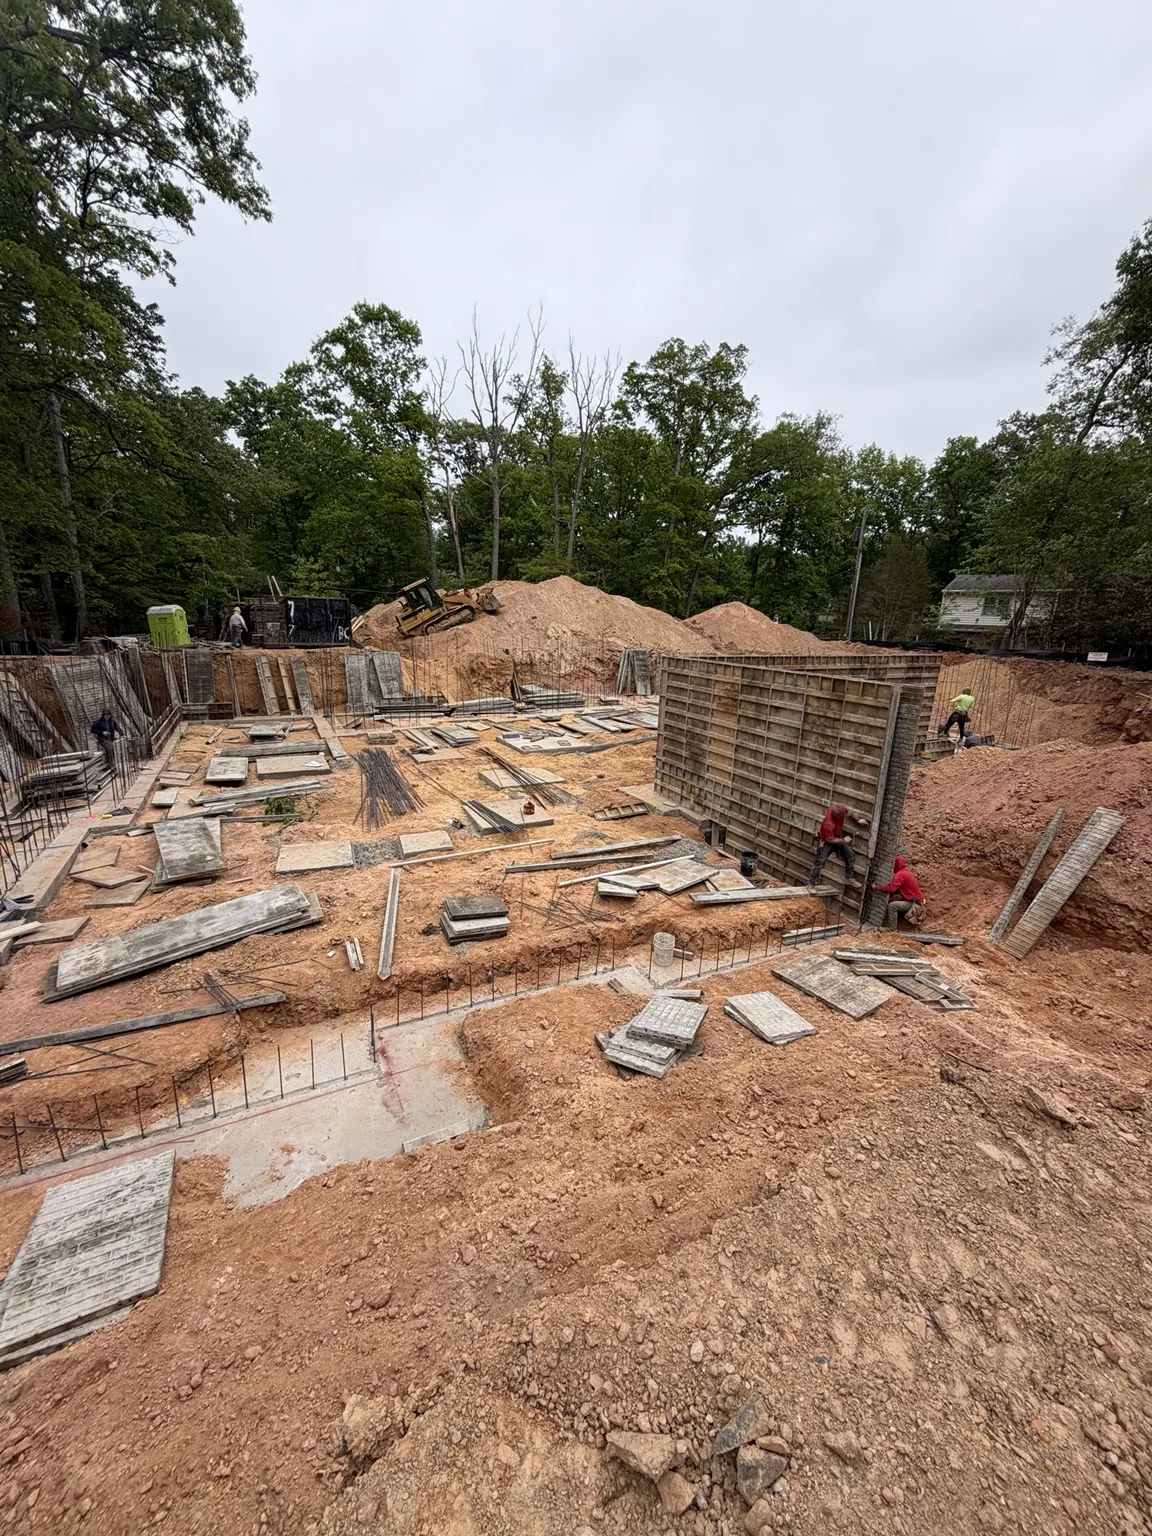
Foundation wall forming underway on a custom home
During forming, location and elevation can still be corrected.
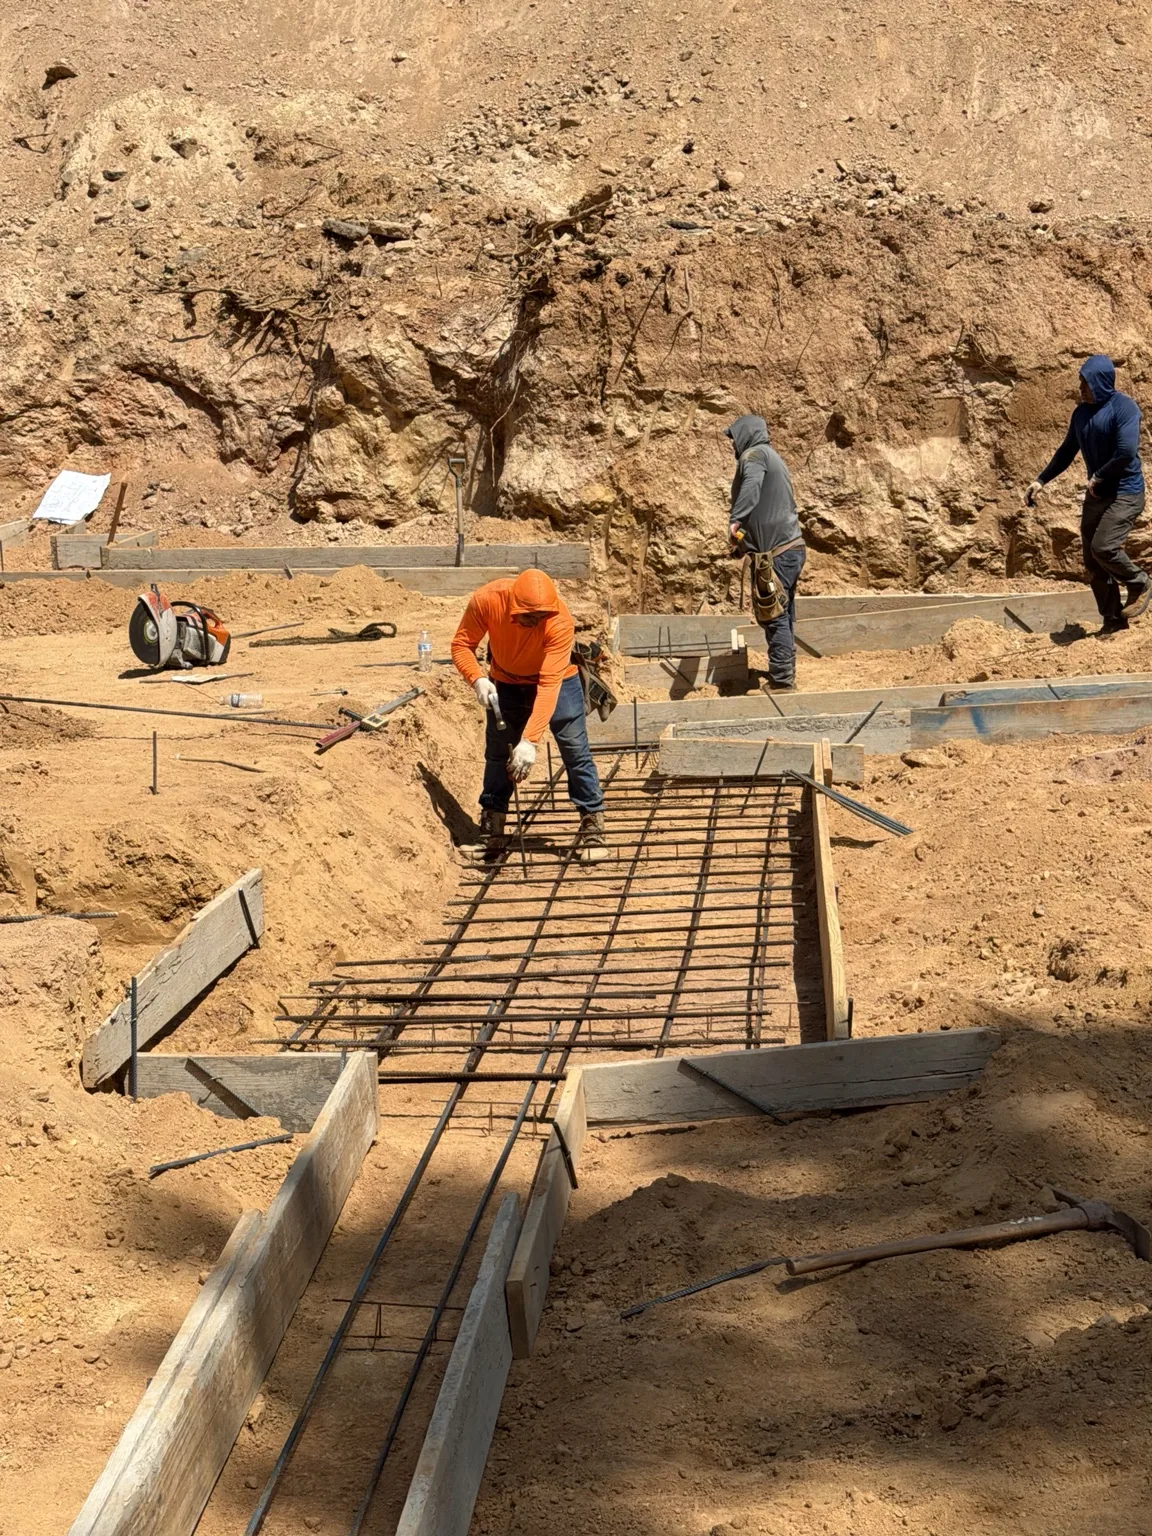
Footing reinforcing steel installation before concrete placement
Critical conditions are easiest to resolve before placement.
Why small rates matter

An error can compound across the room.

Sometimes the issue is not a single eighth of an inch. It can be a condition that changes by an eighth of an inch per foot. Over a 20-foot run, that is 2½ inches of elevation difference.

2½"Potential difference across 20 feet at ⅛" per foot

At that point, the project is not dealing with a tiny finish tolerance. The floor plane, door relationships, cabinet runs, toe kicks, base molding, wall paneling, tile and millwork can all be forced to react to the same underlying condition.

The goal is to catch the condition at the earliest practical point and decide intentionally where the correction should occur.

A better handoff

Don’t ask a carpenter to solve a problem nobody has defined.

A high-level carpenter can often compensate for imperfect concrete, but that takes specialized knowledge, careful measurement and deliberate planning. The correction should be part of the assignment—not something the owner hopes the crew happens to notice.

1. Establish the condition Compare built conditions with the project documents and establish reliable reference elevations and critical geometry.
2. Define what must be corrected Identify where framing needs to compensate, where another trade must return, and what should be resolved before the next level is built.
3. Give the carpenter a clear scope The owner and framing contractor know what is being asked, what is included, and where a reliable plane must be reestablished.
“Find the condition. Define the correction. Stop the error from traveling through the rest of the house.”
What we are looking at

Concrete is not isolated from the rest of the build.

The work has to support the framing package, structural requirements, waterproofing, doors, exterior assemblies, stairs, steel and eventually the finishes. Heartstone looks at those interfaces early.

Foundation wall location and critical dimensions
Top-of-wall and bearing elevations
Slab elevations, transitions and intended slopes
Openings, recesses, pockets and steps
Anchor bolts, embeds and connection locations
Conditions likely to affect floor framing
Known areas requiring corrective carpentry
Interfaces that can create downstream finish problems
Why owners care

The finish trades should not be discovering structural geometry problems.

When errors are allowed to pass from concrete to framing to floors, the cost often appears much later. Cabinet installers start scribing. Toe kicks become custom. Doors need unusual adjustments. Base and wall trim reveal changing elevations. Millwork is forced to hide conditions it did not create.

By then, the project is paying highly skilled finish trades to compensate for something that could have been understood before the framer started.

Heartstone Oversight

Know what you are building on before you build over it.

Whether the concrete is about to be placed or already complete, Heartstone can help establish the condition, define the next decision, and keep the problem from being buried in the house.

Heartstone provides construction oversight, coordination and field-condition documentation. Where licensed surveying, engineering, testing, special inspection or design services are required, Heartstone works alongside the appropriate professionals rather than replacing them.