Some construction mistakes are hard to anticipate.
Others happen over and over even though we know exactly how they happen.
Electrical rough-in is one of those places where a little more thought up front can eliminate a lot of work later.
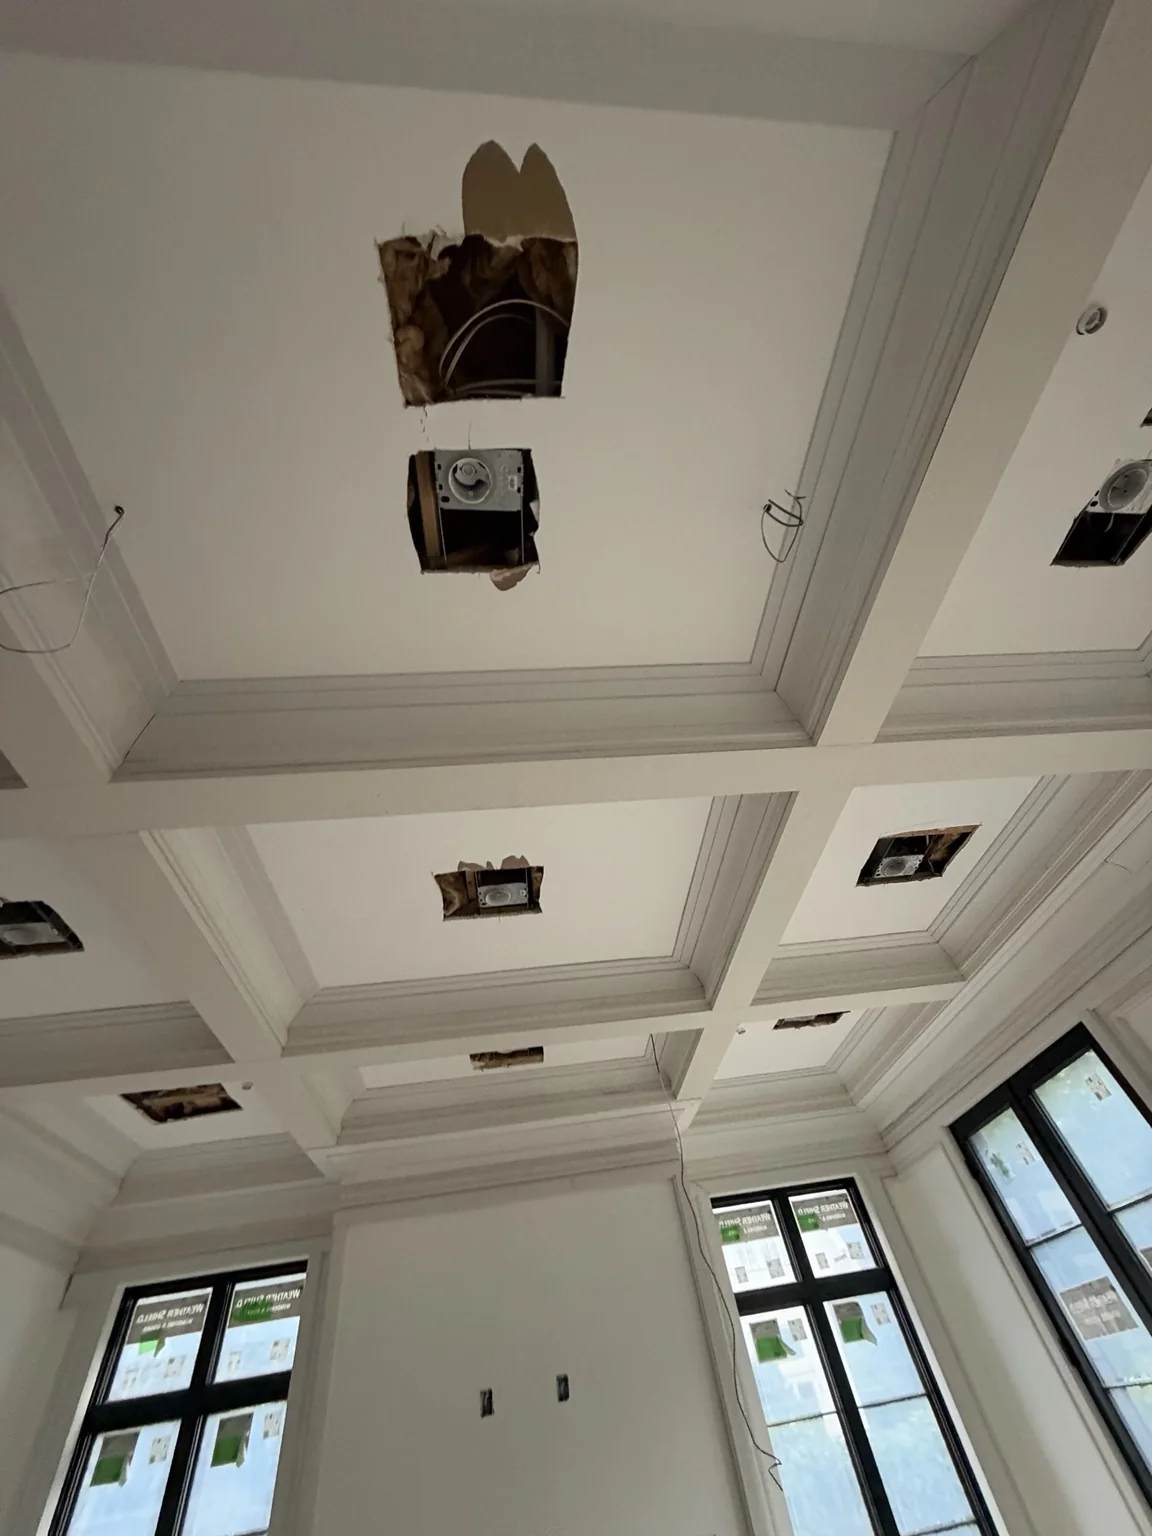
Look at the ceiling in these photos.
The lights worked.
That wasn't the problem.
The problem was where they ended up.
By the time we were brought into the project, the ceilings were finished, the trim was installed, and much of the painting was complete.
Correcting the alignment meant opening finished ceilings.
Drywall.
Mud.
Sanding.
Primer.
Paint.
All to fix something that should have been controlled during rough-in.


Rough-in isn't just about making the electricity work
On a custom house, you have to manage the electrical work beyond what is shown on the electrical plans—if you're lucky enough to even have them.
Where does the outlet land relative to the baseboard?
Is it centered on the cabinet?
Does the switch bank fight with the millwork?
Does a floor outlet make sense with the furniture plan?
Where should the EV charger actually go once the owner's car is parked in the garage?
Some answers will be on the drawings. Some won't.
That is why somebody needs to walk the house during rough-in and think about the finished product.
And sometimes the right answer is simply:
Ask the homeowner.
Asking where an outlet, switch or EV charger should go while the walls are open takes minutes.
Moving it still takes labor and materials.
Moving it after drywall, cabinetry, stone or plaster is installed takes those same things—plus demolition and finish repair.
Buy the electrician a $100 laser
There is almost no excuse for wandering rows of recessed lights on an expensive house.
If your electricians don't have lasers, buy them lasers.
They don't need to be expensive. A cheap line laser can cost less than a single return trip from one trade.
Establish the architectural line. Lay out the fixtures. Check their relationship to walls, coffers, beams, cabinetry and each other. Then step back and look at the whole composition.
If you're managing one house and you're already on site, hand the electrician your own laser.
I'd rather spend five minutes doing that during rough-in than five days coordinating repairs later.
Then lock the damn things down
Getting a recessed housing into the right position is only half the job.
It has to stay there.
Specify housings that can be positively locked into position on the hanger bars. Once the layout is established, make sure they're locked.
Because another crew is coming behind the electrician.
If a housing slides while the drywall crew is hanging and cutting, the opening can end up somewhere other than where it was laid out.
Then the ceiling gets finished. The painters come through. The trims go in. And suddenly the lights aren't in a straight line anymore.
Now everybody starts pointing at everybody else.
I don't particularly care whose fault it is.
I care about preventing it.
Lay it out accurately. Lock it. Verify it before drywall.
Leave yourself some wire where it matters
You don't need to ask your electrician for oversized service loops at every outlet in the house.
What matters is knowing where change is most likely.
- Hallways.
- Main living spaces.
- Entertaining areas.
- Places where finished architecture, furniture, trim or baseboards may drive the final location.
- Especially locations where the electrician doesn't yet have clear direction from the builder, architect or homeowner.
Those are the places where I want the electrician to leave me some flexibility.
Someone walks the space. The furniture plan becomes real. The owner sees the outlet against the finished trim. The architect changes a detail.
Suddenly something that looked fine on paper needs to move.
In those areas, tell your electrician not to pull the cable so tight that a small adjustment becomes a wall repair. Where the installation allows it, have them leave a deliberate amount of usable slack near the box.
You don't need excessive cable stuffed into every wall. You just want enough flexibility in the locations most likely to change.
It also gives you some insurance when drywall damages a wire near a box.

That's the difference between a small electrical change and creating another drywall repair, paint repair and scheduling problem.
Where the location is fully coordinated and unlikely to move, there may be no reason to do anything special.
Where the design is still uncertain, give yourself options.
Define what “make it right” means
Change orders create another electrical trap.
Say someone moves a wall to make a bathroom bigger.
You tell the electrician: Reconnect everything and make it right.
That sounds clear.
It isn't.
If you don't define the finished condition, the easiest electrical solution may be to create an accessible junction box wherever the existing wiring happens to reach.
The circuit may work perfectly.
But now you may have an extra blank plate floating in the middle of a finished wall.
And if that wall is getting a 4-by-8-foot slab or large-format tile, finding that out after tile installation is a serious problem.
Now you're potentially removing expensive finished material, replacing it, resetting it and coordinating multiple trades because nobody defined where that electrical connection was allowed to land.
So when walls move, don't just say: Reconnect the electrical.
Define the finished condition.
No unintended junction boxes in feature walls. No surprise cover plates in tile. Any required accessible connection needs to be deliberately located and coordinated before the wall gets closed.
Sometimes that means rerouting or replacing cable instead of taking the easiest tie-in.
Electrically correct and correct for the finished house are not always the same thing.
Protect the work you already installed
The electrician should also own temporary electrical protection of his work and leave the house safe as construction progresses.
And if he wants to install finished outlets, switches or devices before painting is 100% complete, protecting those devices needs to be his responsibility too.
You can't push trim-out early and then hand the painter a room full of finished devices and hope nothing happens to them.
If you install them early, protect them.
The drywall handoff matters too.
The drywall crew needs to finish tightly around the boxes without burying them in mud or leaving a mess the electrician has to excavate later.
Mud close. Keep the box clear.
The next trade should be able to do his job without first repairing the last trade's work.


Put the responsibility in the bid
All of this should be defined before anybody signs the contract.
- Critical lighting runs are to be field verified.
- Fixtures are to be laser aligned where alignment matters architecturally.
- Recessed housings are to be locked after final positioning.
- Electrical locations that interact with millwork, stone, tile or trim are to be coordinated before installation.
- Usable slack is to be left in selected locations where uncertainty or likely adjustment makes it valuable.
- Change-order electrical work is to be coordinated with the final finished condition, not just reconnected wherever convenient.
- Electrical work is to be protected through construction.
- If finished devices are installed before painting is complete, the electrician protects them.
- The drywall crew is expected to finish cleanly around electrical boxes without obstructing them.
If the electrician chooses a fixture, installation method or sequencing decision that creates rework later, correcting that shouldn't suddenly become an owner change order.
That's not being difficult.
That's defining the work.
Cheap decisions become expensive repairs
This is a recurring theme in custom construction.
The expensive mistake usually isn't the thing you're looking at.
The expensive mistake happened three trades ago.
A $100 laser isn't expensive.
Walking the electrical rough-in isn't expensive.
Calling the homeowner for five minutes isn't expensive.
Leaving usable slack in the right places isn't expensive.
Taking ten minutes to decide where a junction box is allowed to land isn't expensive.
Protecting devices before the painter walks into the room isn't expensive.
Opening a finished wall, removing a large-format tile or cutting apart a coffered ceiling because those things didn't happen?
That's expensive.
Project recovery often looks like demolition because we're correcting simple decisions that were allowed to travel too far down the construction sequence.
The goal isn't to become better at fixing those problems.
The goal is to catch them while they're still cheap.