02
Questions we ask early
What comes next? What finish eventually covers this? What elevation actually matters? What does it align with? Is another trade expecting to use this space? Can the condition be proven before it becomes permanent?
On an architecturally detailed custom home, the locations, elevations, alignments and finish conditions that affect MEP work should be resolved before the crews arrive—not guessed at by the installer holding the drill.
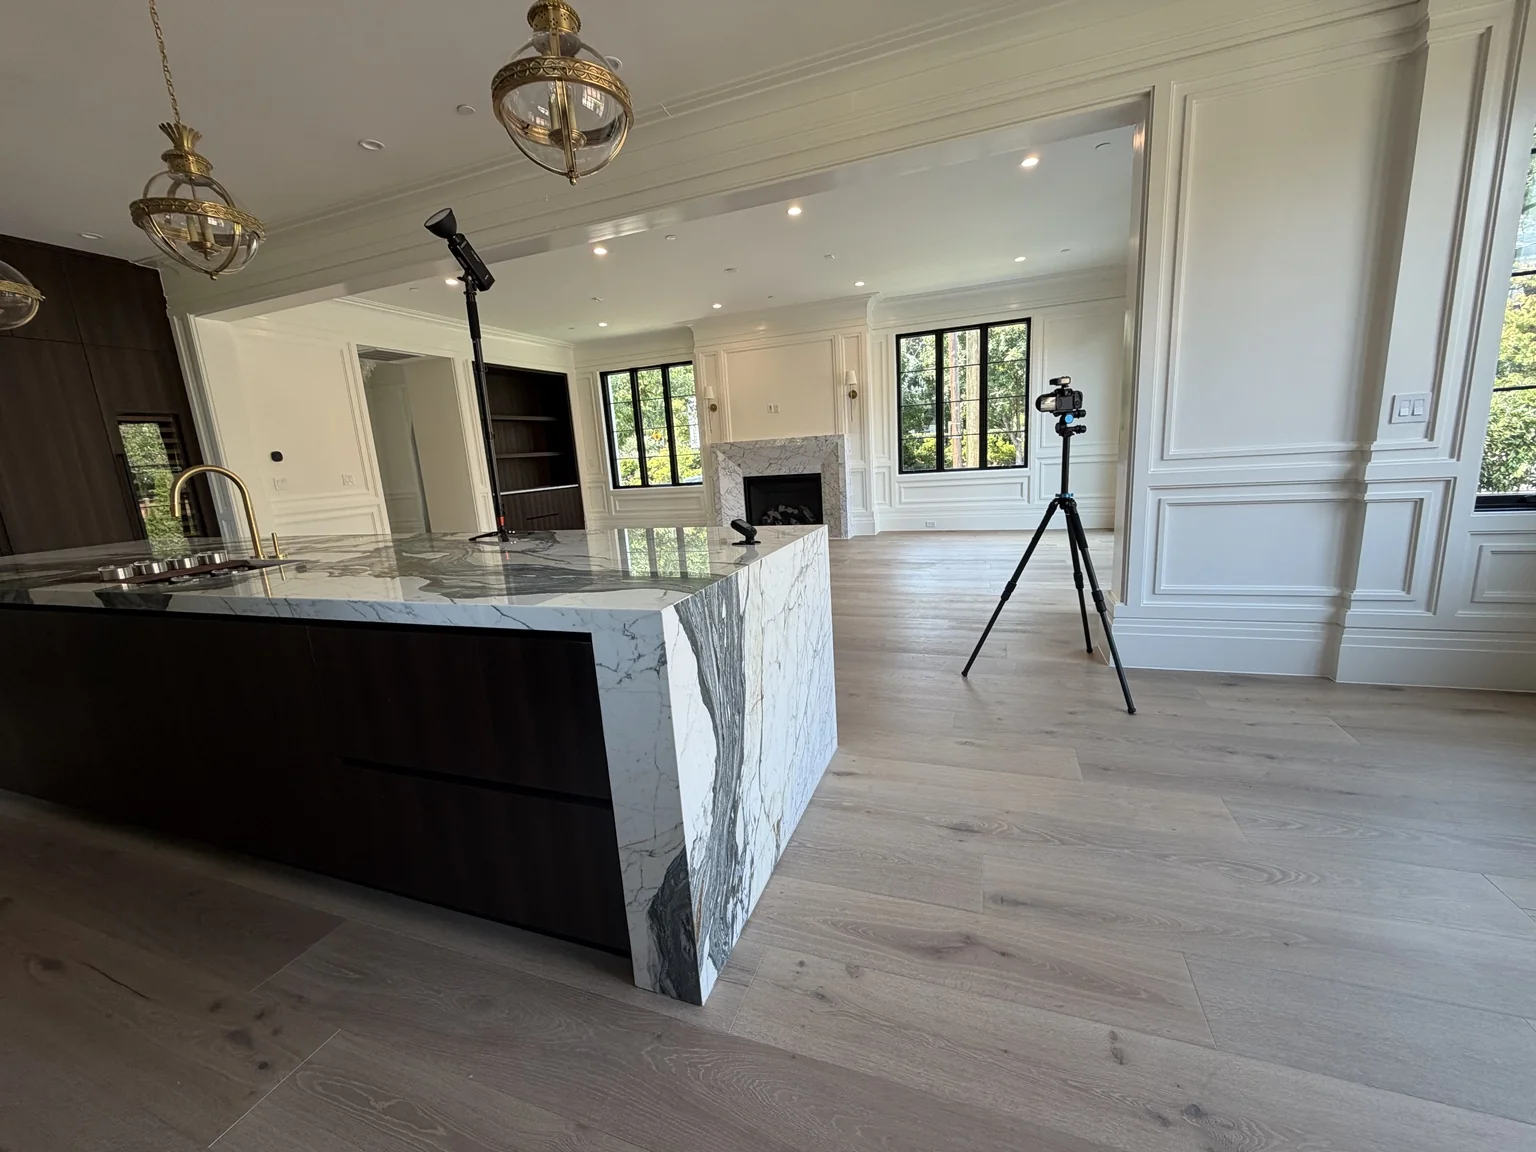
Long trim lines, cabinetry, stone, recessed lighting, sconces, windows, outlets, floor transitions and millwork all have to relate correctly to one another. When those relationships are resolved early, the result looks intentional. When they are not, field decisions become permanent features of the architecture.
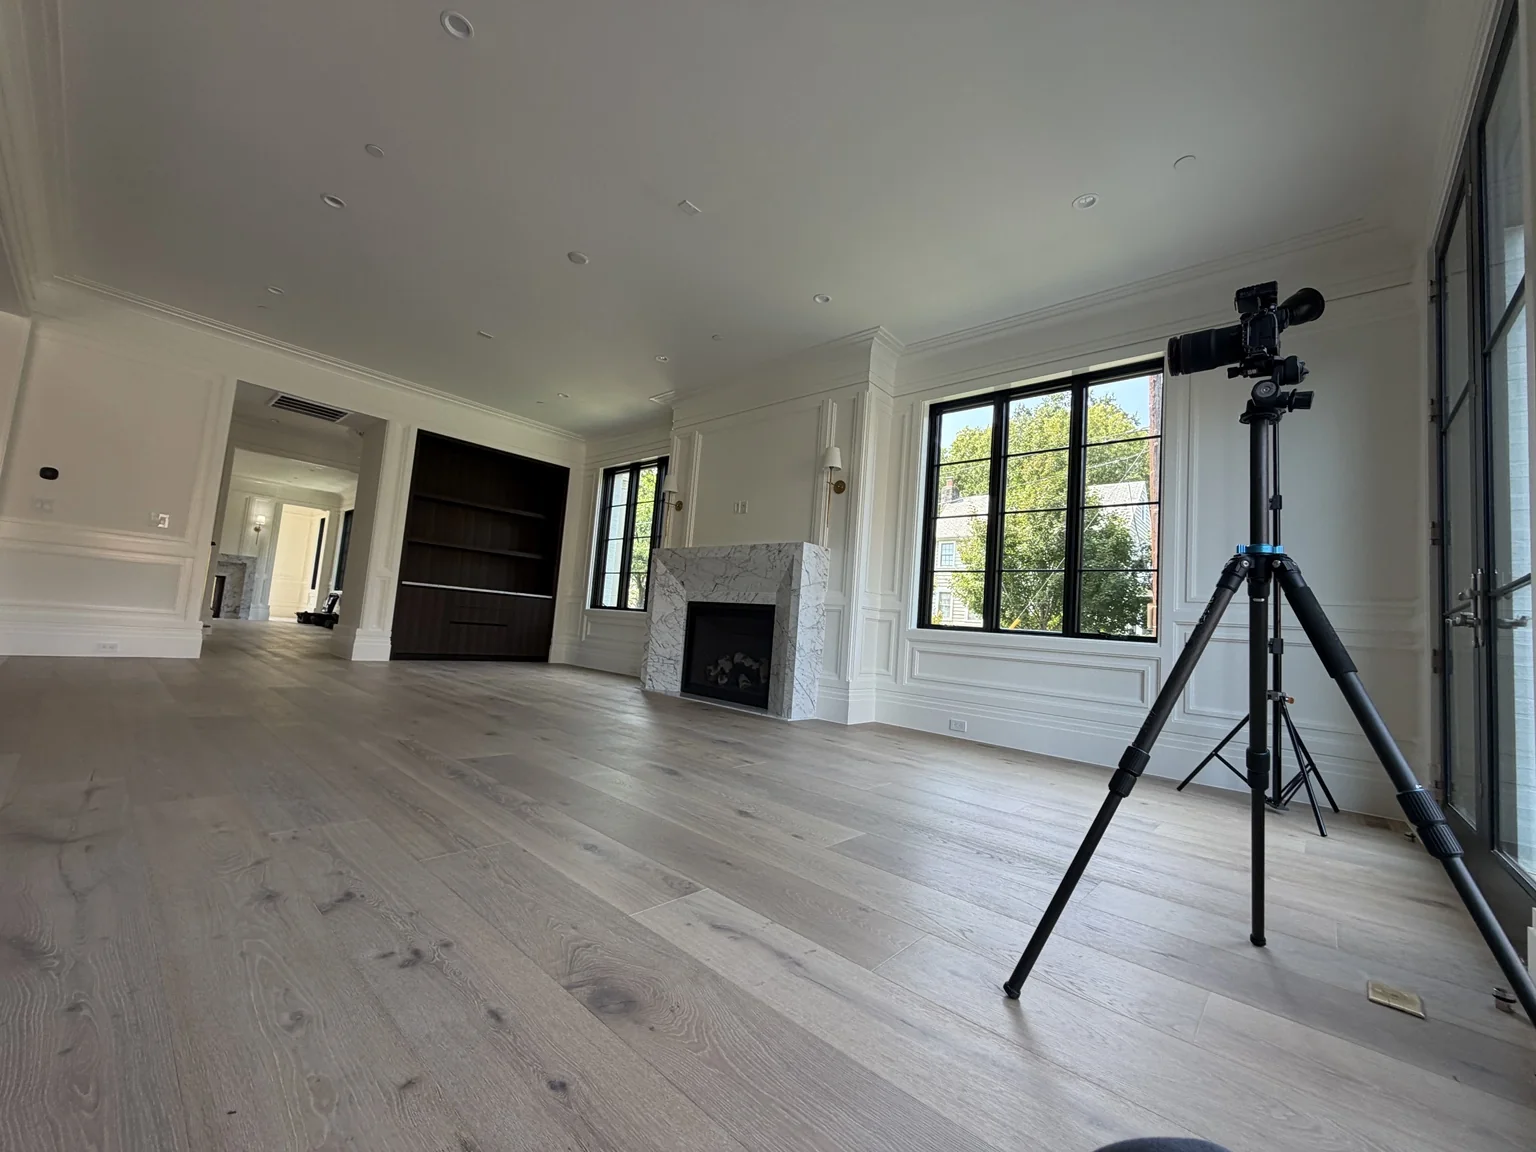
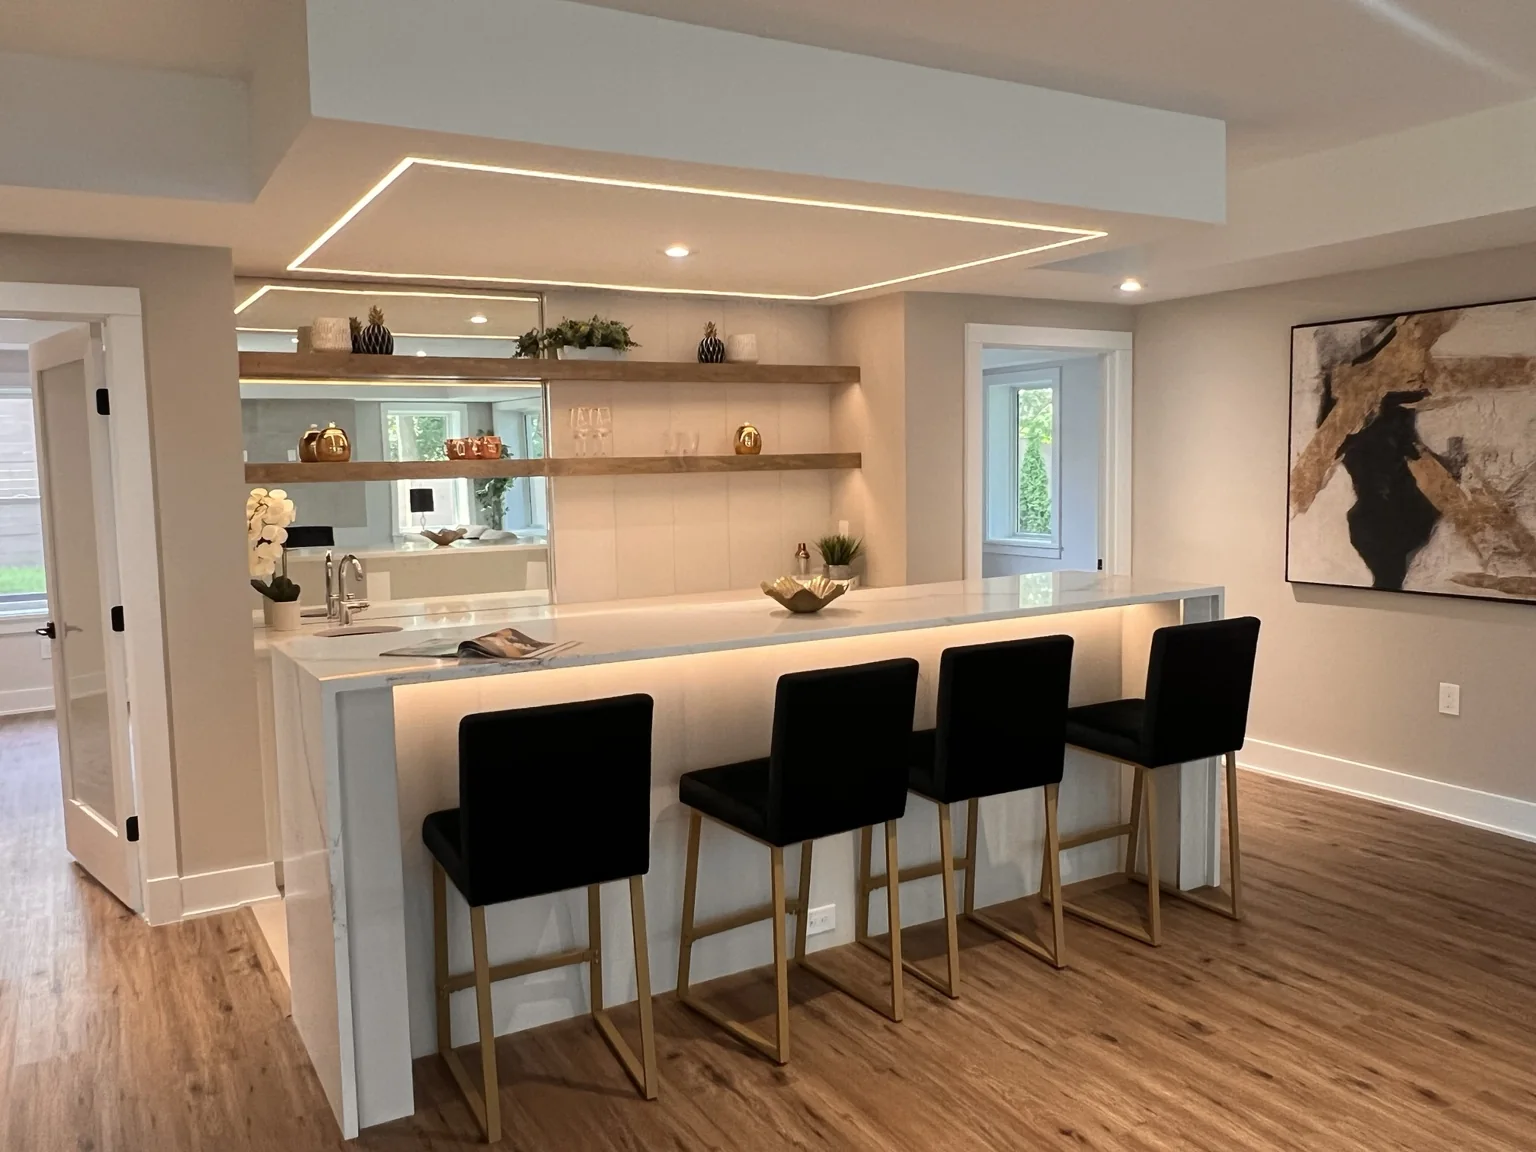
An electrician can install a perfectly functional light in the wrong architectural location. A plumber can rough in a perfectly functional valve without understanding the stone, vanity or mirror it must eventually relate to. A mechanical contractor can move air successfully while compromising the ceiling composition.
Those are not necessarily trade failures. They are coordination failures.
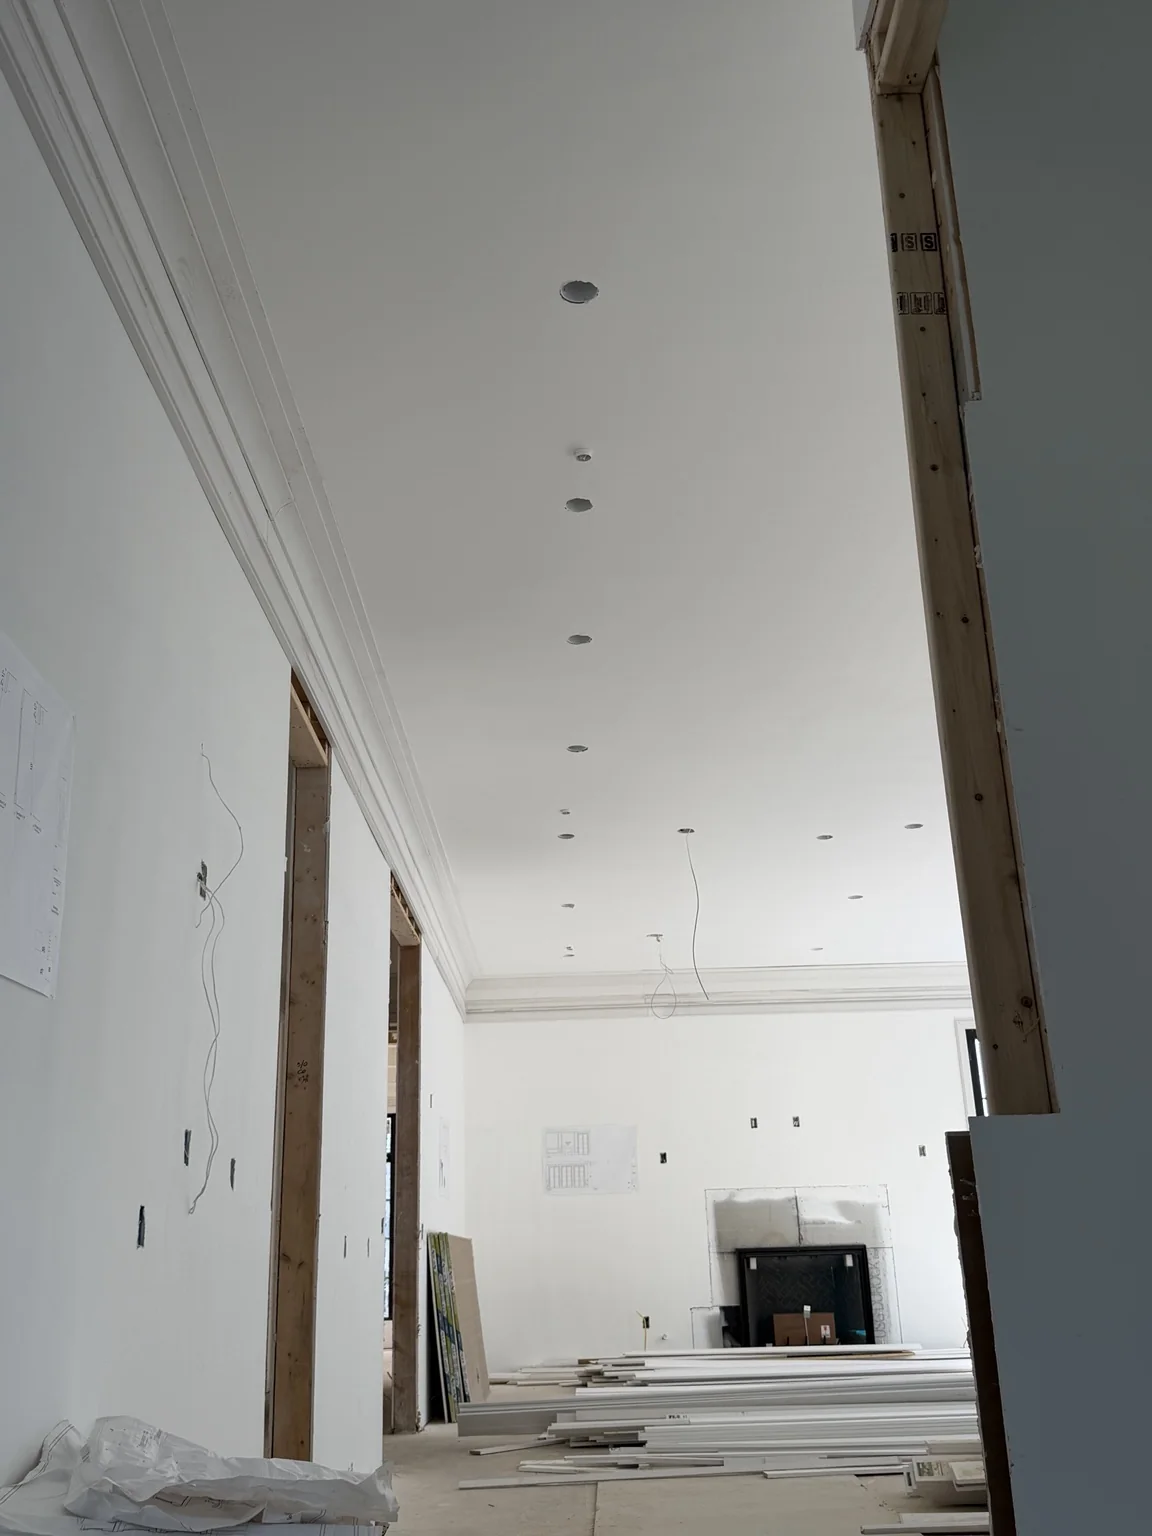
The installer should already know the architectural target: centerline, elevation, alignment, relationship to cabinetry, ceiling geometry, trim, stone, tile, mirrors, doors and surrounding devices.
The trade still controls its means and methods. Heartstone helps make sure the finished location is not being invented in the field.
There is an enormous difference between making a decision three weeks before installation and making the same decision with eight tradespeople standing in the room waiting for an answer. The thought may be identical. The cost of making it late is not.
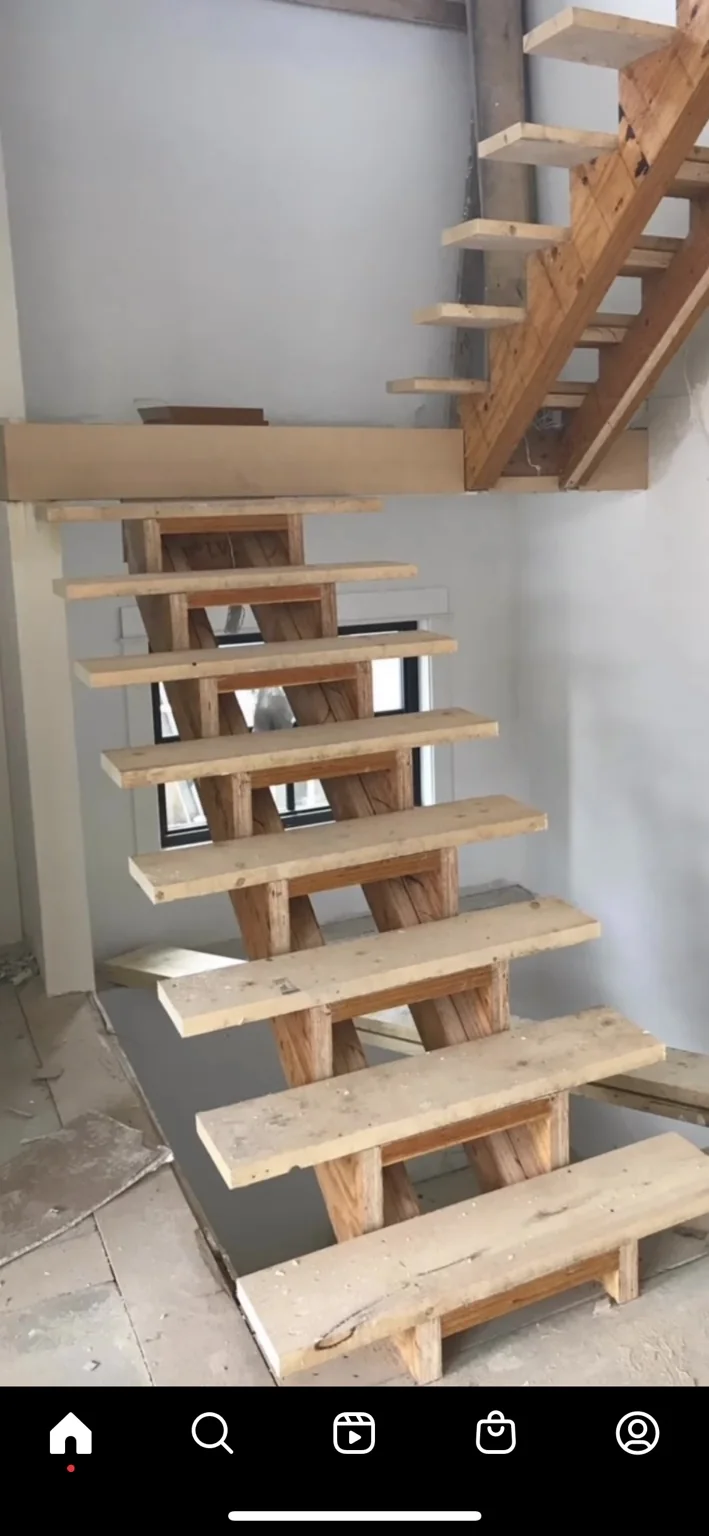
Some conditions are too important to resolve from a two-dimensional drawing alone. This full-scale stair mockup was used to understand geometry before the permanent stair would be fabricated in steel.
Rise, run, landings, headroom, transitions and relationships to surrounding architecture can all be experienced at full scale before expensive fabrication begins.
A temporary mockup is inexpensive. A permanent assembly that does not work is not.
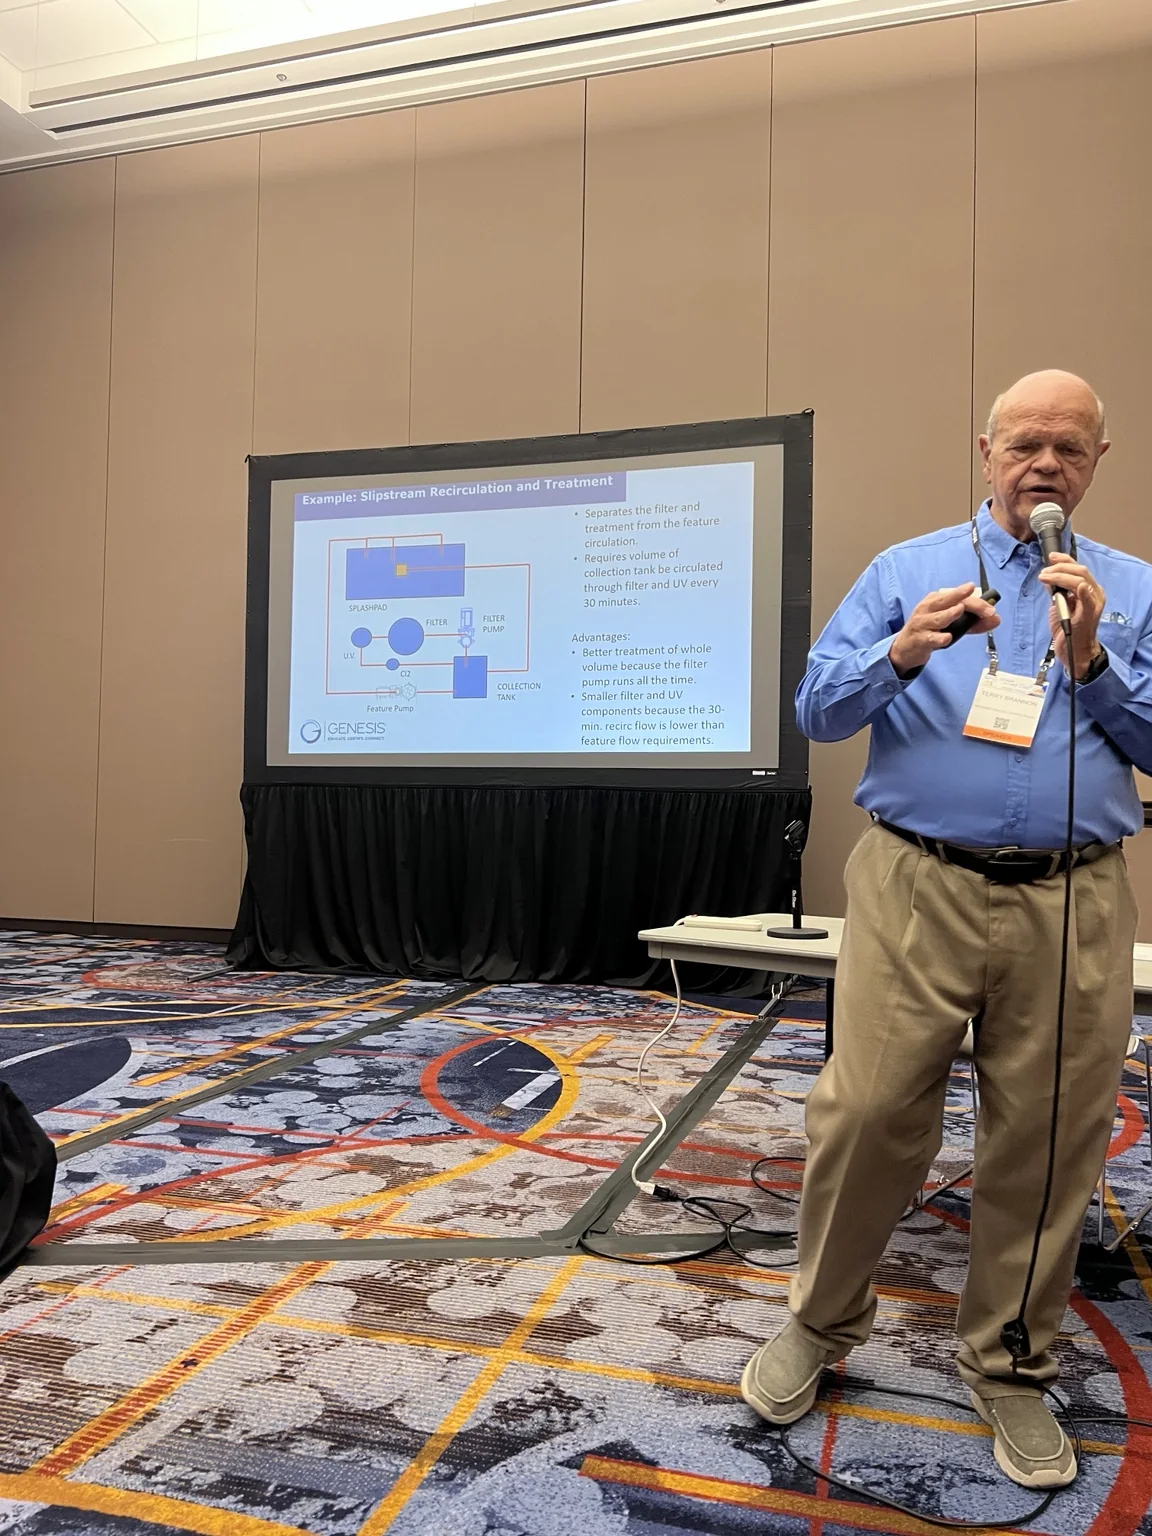
Complex systems rarely live in isolation. Specialty pool work, for example, touches structure, waterproofing, electrical, plumbing, equipment, grading, drainage, architecture and landscape.
The more specialized the system, the more important the interfaces become. Heartstone’s role is to help bring the right expertise into the conversation before installation creates a conflict.
Shown: technical specialty-design instruction and complex system coordination.
If a subcontractor has ten qualified people available but the project only has enough resolved work for five, sending all ten creates inefficiency. The contractor learns quickly and sends five. The other five go to a project where they can remain productive.
The answer is not simply demanding more manpower. The answer is creating a site capable of productively using more manpower.
When layouts are complete, preceding work is ready, materials are available, interfaces are coordinated and questions have already been answered, trades can commit more of their team with confidence.
On a large custom residence, the cumulative difference can be enormous. A project does not need one catastrophic delay to lose a year. Hundreds of small interruptions can do it.
Before major phases begin, Heartstone brings the people responsible for the work together to walk through the conditions they are about to encounter. These are production meetings—not ceremonial meetings.
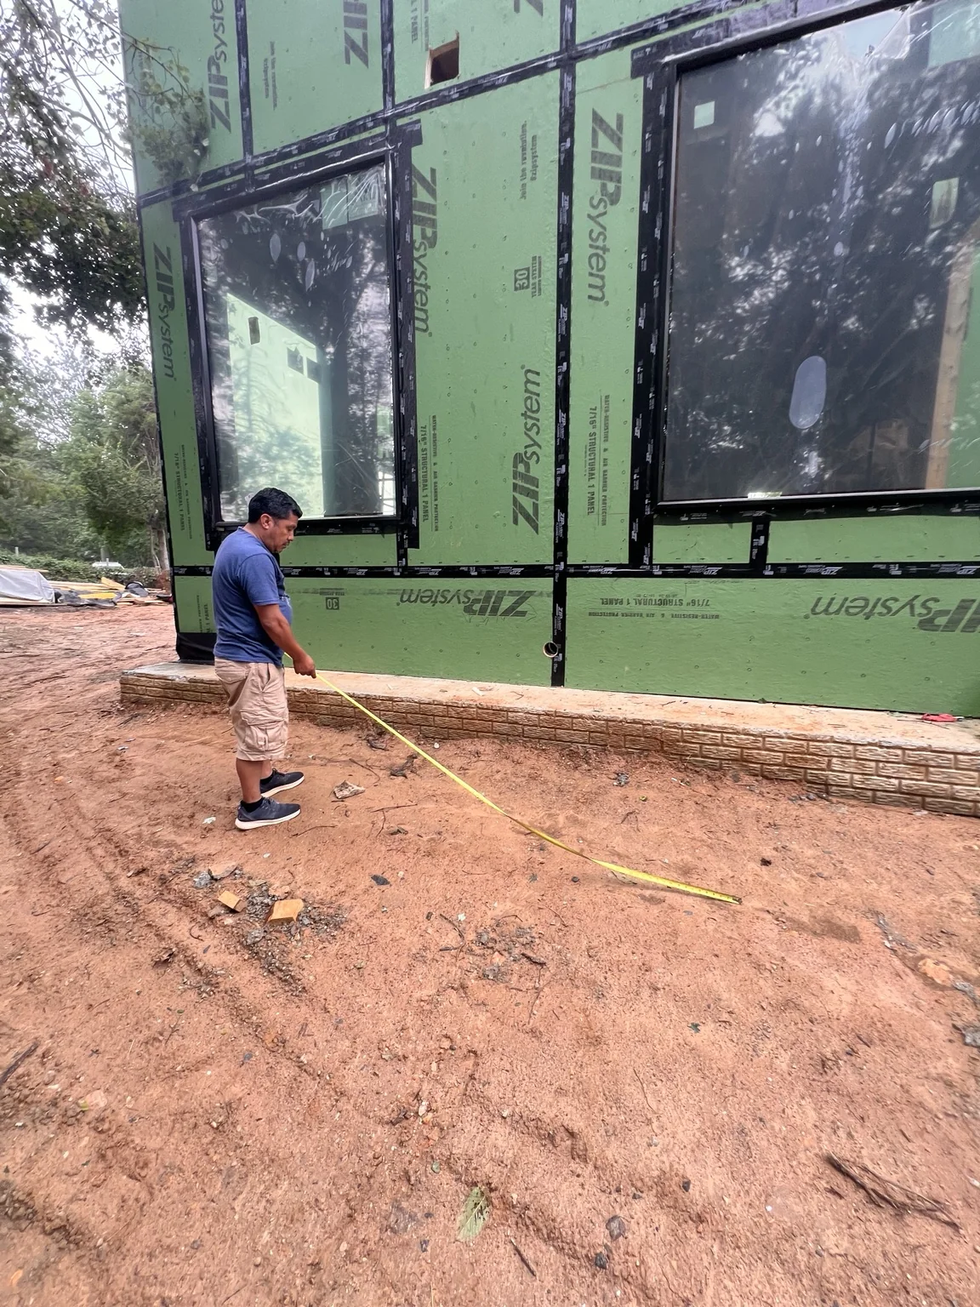
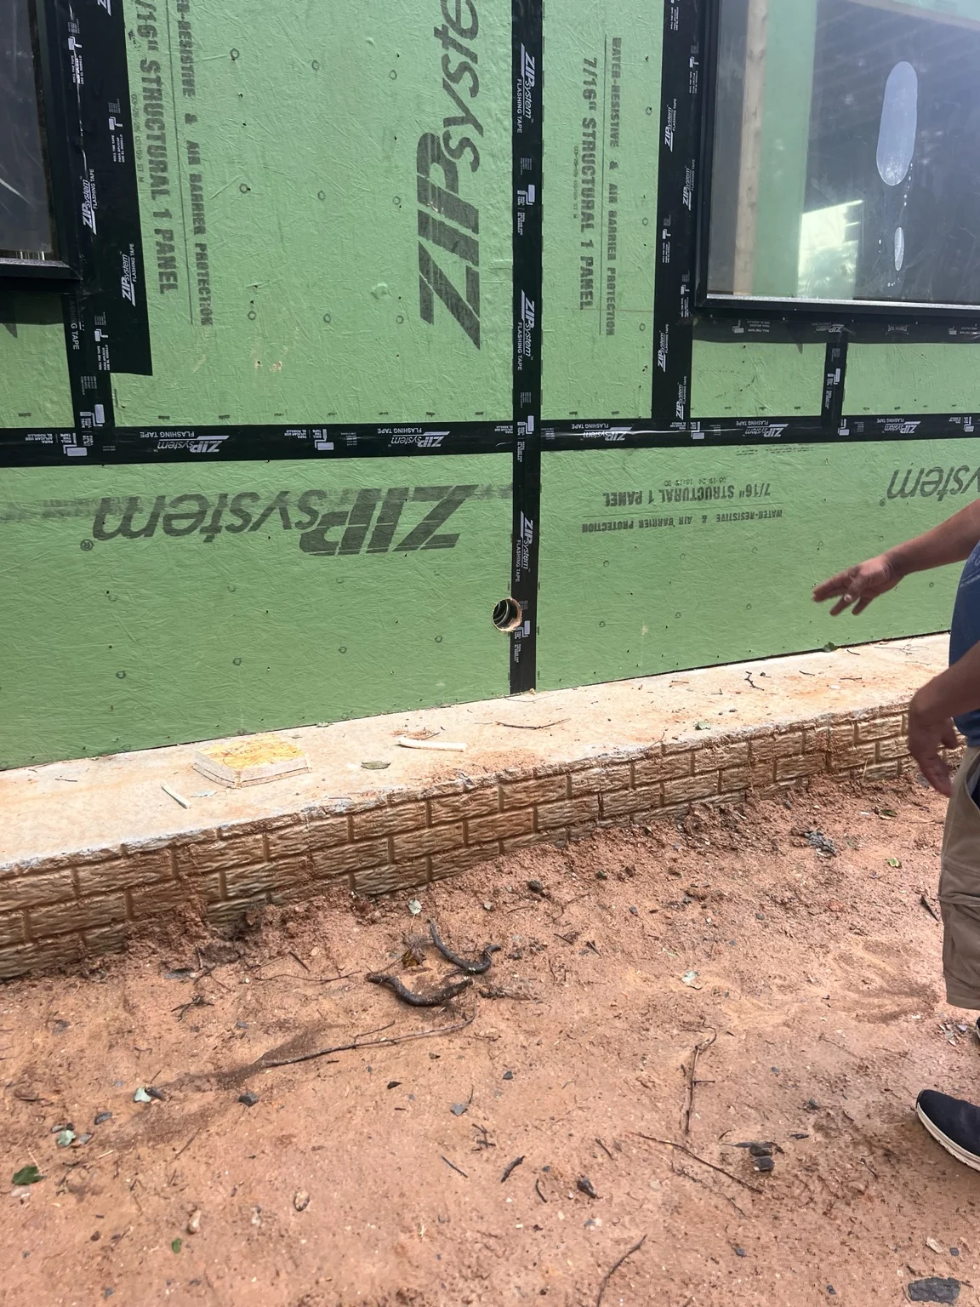
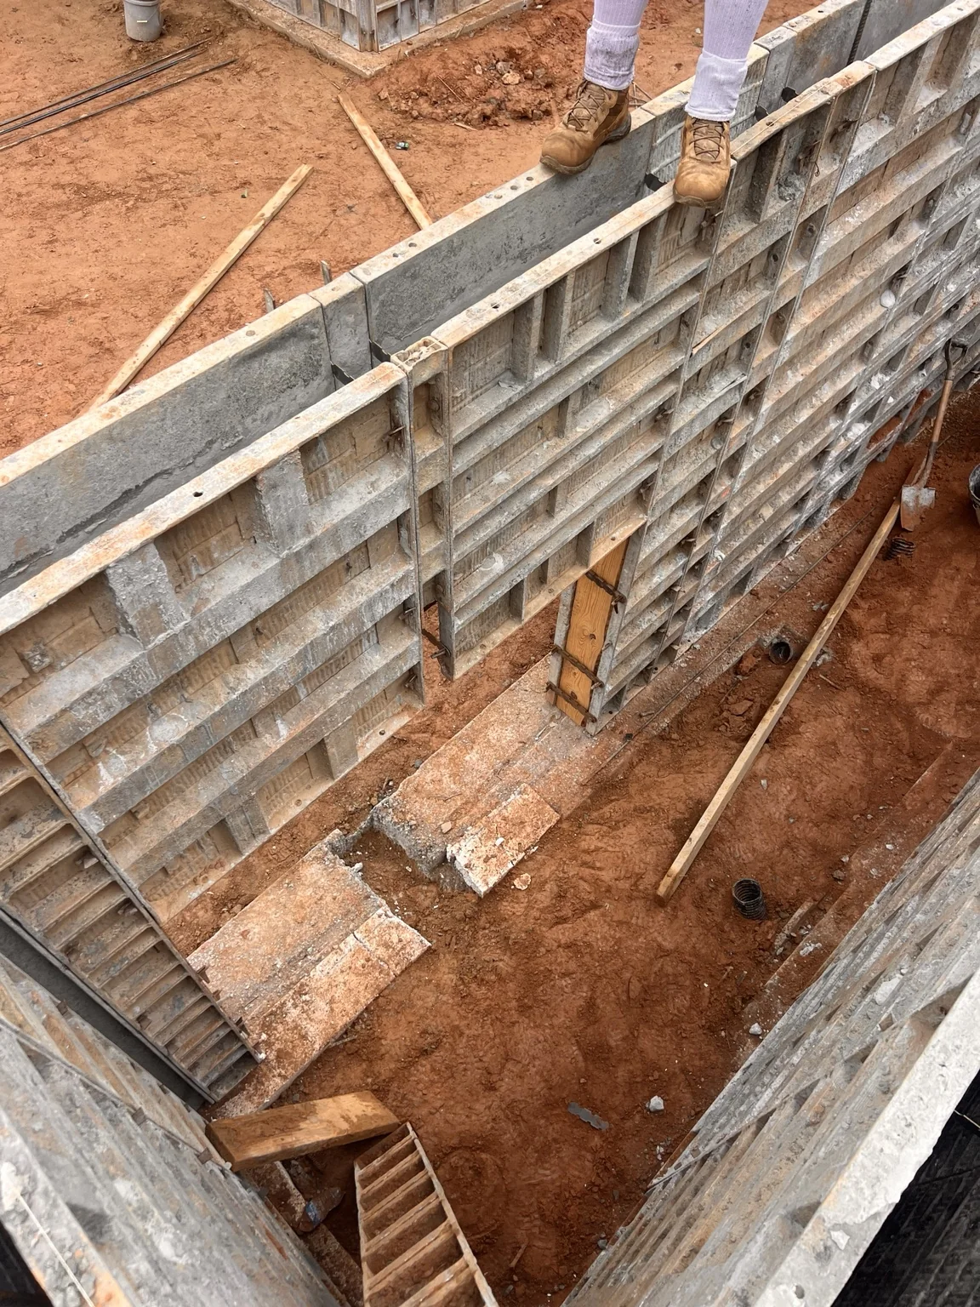
The same coordination principle applies outside MEP. This concrete condition interfaces with an areaway and a future stair from the basement.
The opening geometry needed to support the future stair relationship. Instead, the formed condition placed the open portion on the wrong side, creating a future condition that would not work as intended.
The concrete contractor can execute concrete competently and still create the wrong building condition if the interface between concrete, stairs, grading, access and architecture is not being managed.
That interface has to be understood before the pour.
The electrician sees electrical. The plumber sees plumbing. The mechanical contractor sees mechanical. The concrete contractor sees concrete. The fabricator sees steel. Each can perform excellent work inside its own scope and still create a poor result if nobody is managing the interfaces between those scopes.
What comes next? What finish eventually covers this? What elevation actually matters? What does it align with? Is another trade expecting to use this space? Can the condition be proven before it becomes permanent?
The field should be executing decisions, not waiting for them.
Questions will always exist in construction. The goal is to make them exceptions instead of the normal operating condition.
Resolve the condition. Lay it out. Communicate it. Then give the trades a project they can attack instead of a project that makes them wait.
Heartstone provides construction oversight, coordination, field-condition documentation and constructability support. Where licensed architectural, engineering, surveying, testing, special-inspection or trade-design services are required, Heartstone works alongside the appropriate professionals rather than replacing them.